BeverlySchocket

BEDS3
BATHS3 full
SQUARE FEET3,404
MLS#B26084829
STATUSActive
PROPERTY TYPEResidential - Single Family
SUBDIVISIONPORT ST LUCIE SECTION 39
Property Description
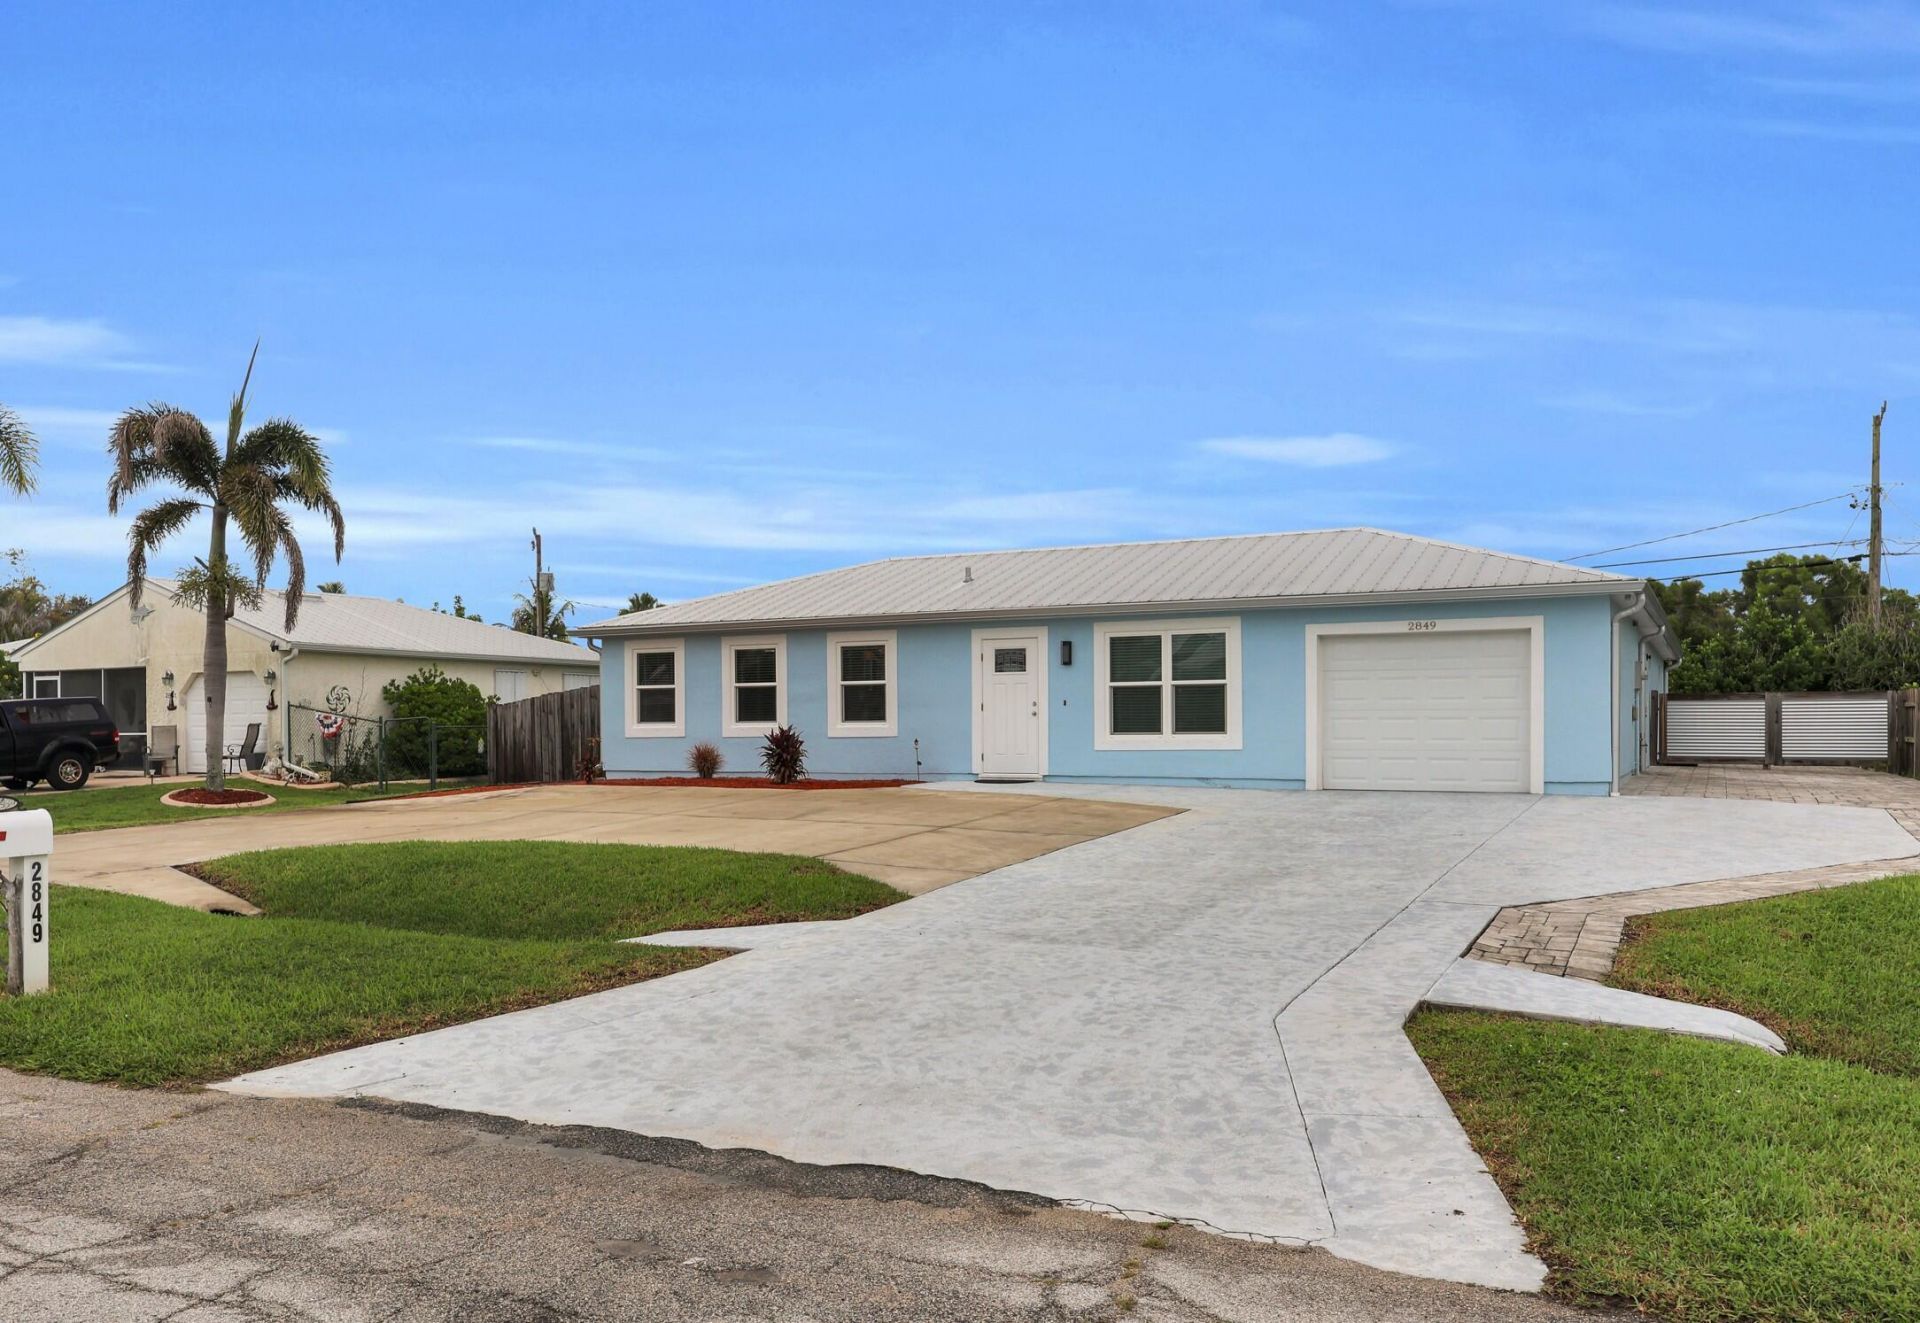
Welcome to this Beautiful Courtyard-Pool home! The main home is 2/2/1 and the guest home is a 1/1. Located on a quiet street in Southbend, Port St Lucie. 2 HOMES in NON-HOA! Plenty of parking for toys or MULTI-GENERATIONAL LIVING! Courtyard pool area is private and screened with a large covered area made for Florida living! New salt-water pool (2021), metal roof (2021), updated electrical service (2021), plumbing (2020) and garage door (2018). Plus new paint, tile floors thru-out, granite counters, beautiful cabinetry, privacy fenced yard and more! Conveniently located near turnpike & I-95, shopping, dining, parks and Treasure Coast beaches! THIS IS TRULY A RARE FIND! READY TO CLOSE ASAP & ENJOY THE HOMESTEAD!
Property Features
Property Type: Residential - Single Family
Cooling: Central Air, Ceiling Fan(s)
Fenced: Yes
Garage: 1 car attached
Heating: Central, Electric
Home Style: Contemporary, Ranch
Lot Size: 0.23 Acres
Roof Type: Metal
Stories: 1.0
Taxes: $5,090
Year Built: 1987
Amenities
Kitchen Island
Pantry
Courtyard
Outdoor Shower
Feature Descriptions
Appliances: Electric Water Heater, Cooktop, Dryer, Disposal, Dishwasher, Electric Range, Microwave, Refrigerator, Water Heater, Washer, Electric Cooktop, Range
Days on Site: 26
Exterior: Frame, Stucco, Concrete Block - With Stucco
Fencing: Back Yard, Fenced, Privacy
Flooring: Tile, Wood
Furnished: Unfurnished
Guest House: Kitchen, Living Room, Patio, Screened Porch,1 Bath,1 Bedrooms
Guest House Y/N: Yes
Laundry: Electric Dryer Hookup, In Garage, Inside, Laundry Room, Multiple Locations, In Unit
Parcel#: 342069003710001
Parking: Circular Driveway, Concrete, Driveway, Garage Door Opener, Guest, Shared Driveway, Garage, Attached Garage,
Parking Notes: Circular Driveway, Concrete, Driveway, Garage Door Op
Patio/Porch: Patio - Covered, Patio - Screened, Patio
Pets Allowed: Yes, No Restrictions
Pool: In Ground, Screen Enclosure, Salt Water, Private
Restrictions: No Restrictions
Sewer: Public Sewer
Special View Info: Pool
SQFT Living: 1896
Structure Type: House
Swimming Pool: Yes
Total Rooms: 3
Utilities: Cable Available, Electricity Connected, Sewer Connected, Water Connected
Utilities: Cable Available, Electricity Connected, Sewer Connected, Water Connected
Water: Public
Listed By / Shown By
Listed By
Agency Name: RE/MAX Gold
Agency Phone: 772-607-9600
Shown By
Agent Name: Beverly Schocket
Agent Phone: Cell: (954) 610-8202
Agency Title: Realty 100

Estimate Your Payment
Estimated Payment
$ 1,984.60 per month $1,379.63 Principal & Interest $424.17 Property Tax $180.80 Homeowner's InsuranceChange Payment Information


Privacy Policy / DMCA Notice / ADA Accessibility


This site is hosted, designed and copyright
© 1994 - 2026 by
Delta Media Group, Inc. -- Patent Pending --
2849 SE Nance Street | MLS# B26084829
This single family home located at 2849 SE Nance Street, Port Saint Lucie, FL 34984 is currently listed for sale with an asking price of $619,900. This property was built in 1987 and has 3 bedrooms and 3 full baths with 3404 sq. ft. SE Nance Street is located in the PORT ST LUCIE SECTION 39 subdivision. Search PORT ST LUCIE SECTION 39 real estate on bschocket.realty100.com today.