BeverlySchocket

BEDS3
BATHS2 full 1 partial
SQUARE FEET1,996
MLS#B26060666
STATUSActive
PROPERTY TYPEResidential - Townhouse
SUBDIVISIONQUANTUM PARK TOWNHOMES
Property Description
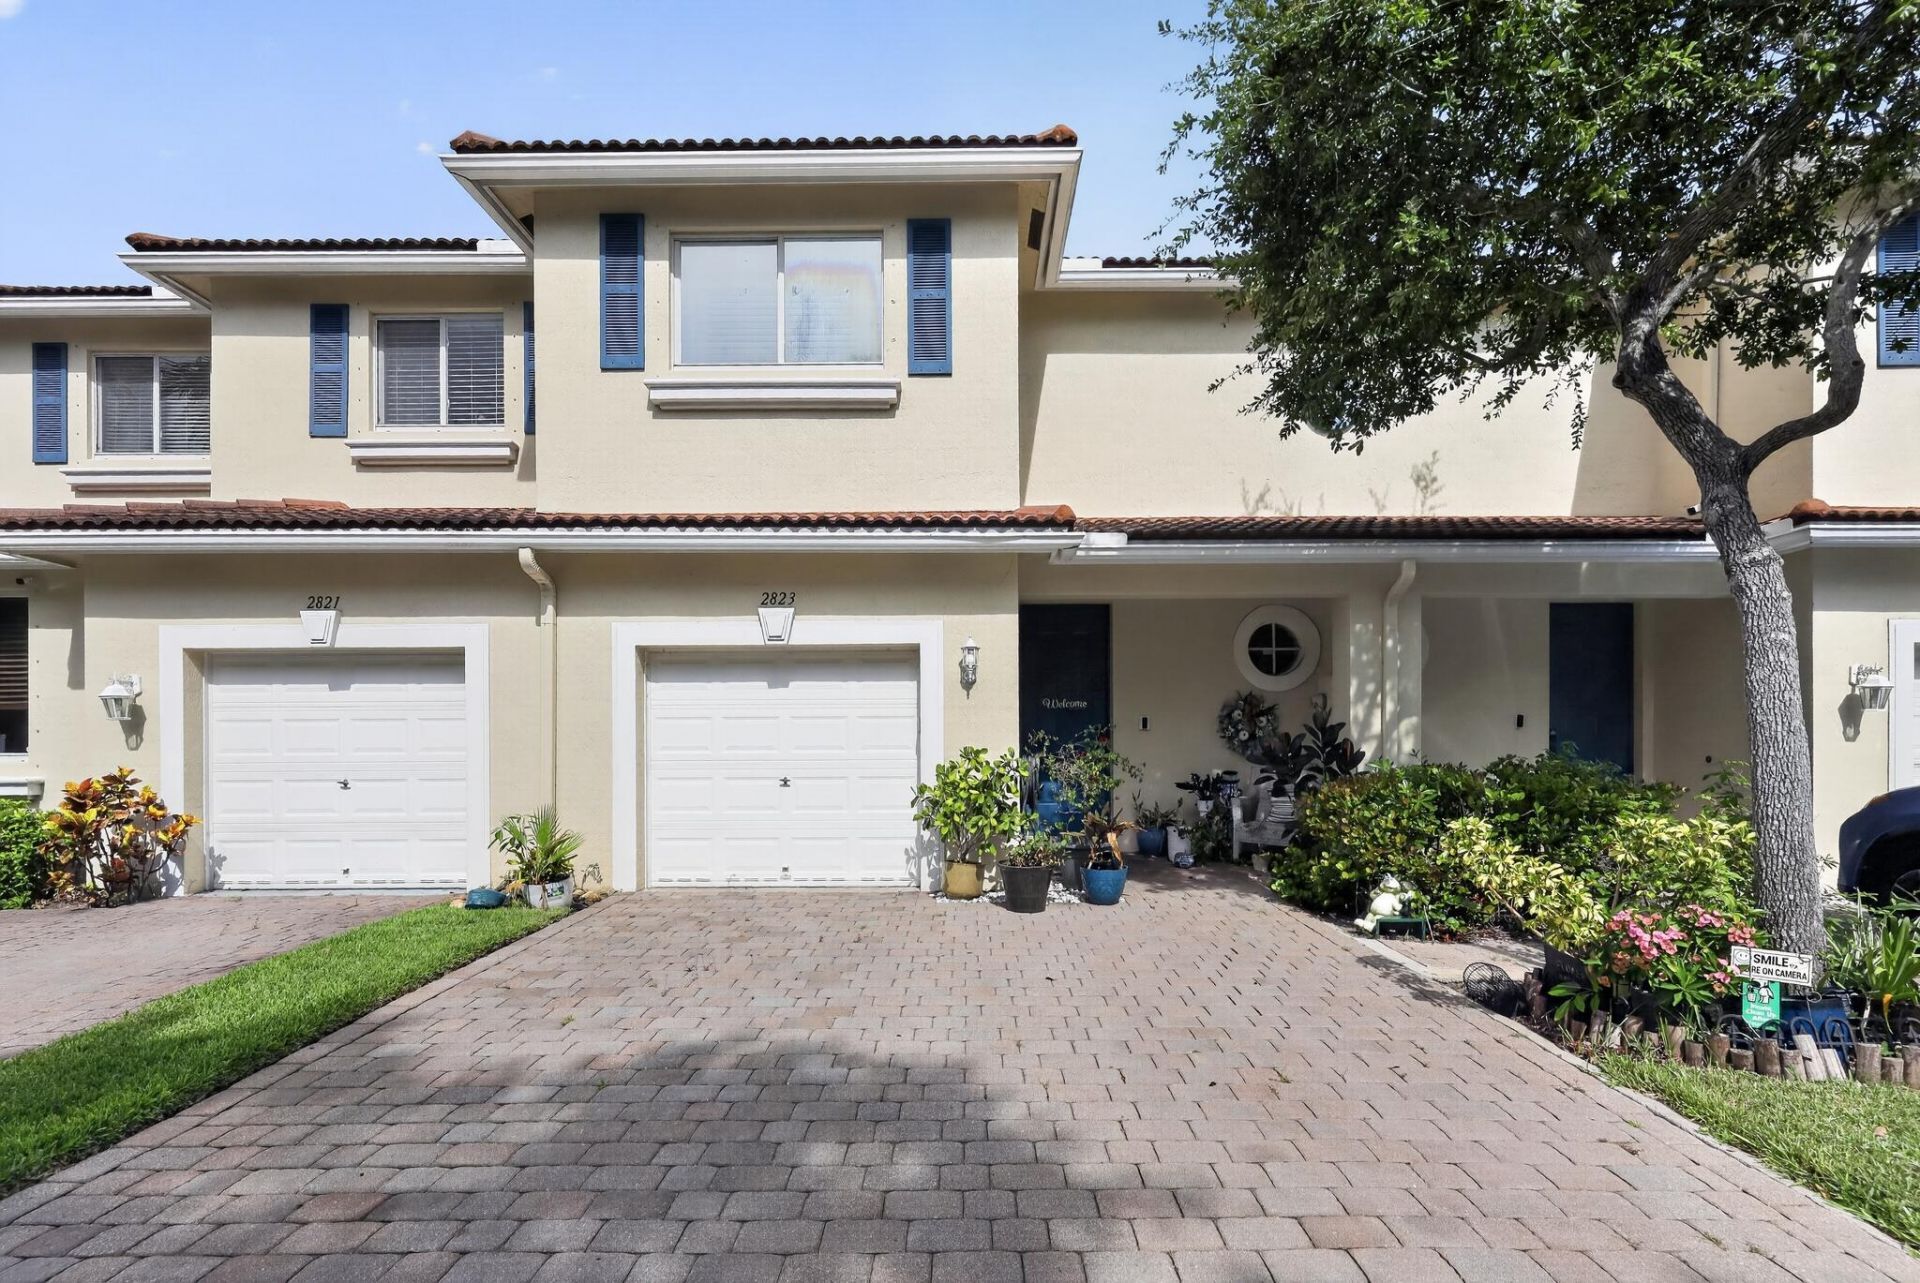
This beautifully maintained 3-bedroom, 2.5-bath townhome offers 1,626 sq. ft. of bright, functional living space in the heart of Boynton Beach. The spacious kitchen features a charming farmhouse-style sink, new appliances, ample cabinetry, and a center island perfect for casual dining or entertaining. Enjoy updated finishes, a stylish half bath, and a private screened patio ideal for relaxing. Upstairs, you'll find generously sized bedrooms, including a spacious primary suite with an en-suite bath.
Property Features
Property Type: Residential - Townhouse
Cooling: Central Air, Ceiling Fan(s)
Garage: 1 car attached
Heating: Central
Lot Size: 0.04 Acres
Roof Type: Tile
Stories: 2.0
Taxes: $5,757
Year Built: 2003
Amenities
Kitchen Island
Pantry
Walk-In Closet(s)
Upstairs Living Area
Barbecue
Feature Descriptions
Appliances: Electric Water Heater, Dryer, Disposal, Dishwasher, Electric Range, Ice Maker, Microwave, Oven, Refrigerator, Water Heater, Washer, Range
Association: Parkside Townhomes
Association Amenities: Basketball Court, Clubhouse, Fitness Center, Picnic Area, Playground, Pool
Association Fee Includes: Cable TV, Maintenance Grounds, Maintenance Structure, Common Areas, Reserve Funds, Recreation Facility, Po
Days on Site: 33
Exterior: Block, Stucco
Flooring: Other, Tile, Vinyl, Wood
HOA Fee: $200/ Monthly
Laundry: Laundry Closet, Inside, In Unit
Other Equipment: Satellite Dish
Parcel#: 08434517120040080
Parking: Driveway, Garage Door Opener, Garage, Attached Garage, Attached
Parking Notes: Driveway, Garage Door Opener, Garage, Attached Garage
Pets Allowed: Yes, Pet Restrictions Possible
Restrictions: Buyer Approval Required, Parking - No Boat, Parking - No Motorcycle, Parking - No RV, Parking - No Trail
Security: yes
Security: Closed Circuit Camera(s), Secured Garage/Parking, Other, Security System
Sewer: Public Sewer
Special View Info: Garden
SQFT Living: 1626
Structure Type: Townhouse
Total Rooms: 3
Utilities: Cable Connected, Electricity Available, Sewer Available, Water Available
Utilities: Cable Connected, Electricity Available, Sewer Available, Water Available
Water: Public
Waterfront Features: None
Windows: Blinds
Local Schools
High School: Boynton Beach
Middle School: Congress
Elementary School: Freedom Shores
Listed By / Shown By
Listed By
Agency Name: Lamar Properties Inc
Agency Phone: 561-305-4180
Shown By
Agent Name: Beverly Schocket
Agent Phone: Cell: (954) 610-8202
Agency Title: Realty 100

Estimate Your Payment
Estimated Payment
$ 1,448.88 per month $856.84 Principal & Interest $479.75 Property Tax $112.29 Homeowner's InsuranceChange Payment Information


Privacy Policy / DMCA Notice / ADA Accessibility


This site is hosted, designed and copyright
© 1994 - 2026 by
Delta Media Group, Inc. -- Patent Pending --
2823 S Evergreen Circle | MLS# B26060666
This townhouse located at 2823 S Evergreen Circle, Boynton Beach, FL 33426 is currently listed for sale with an asking price of $385,000. This property was built in 2003 and has 3 bedrooms and 2 full and 1 partial baths with 1996 sq. ft. S Evergreen Circle is located in the QUANTUM PARK TOWNHOMES subdivision. Search QUANTUM PARK TOWNHOMES real estate on bschocket.realty100.com today.