BeverlySchocket

BEDS3
BATHS2 full 1 partial
SQUARE FEET2,745
MLS#B26050762
STATUSActive
PROPERTY TYPEResidential - Single Family
SUBDIVISIONSouthbend Lakes
Property Description
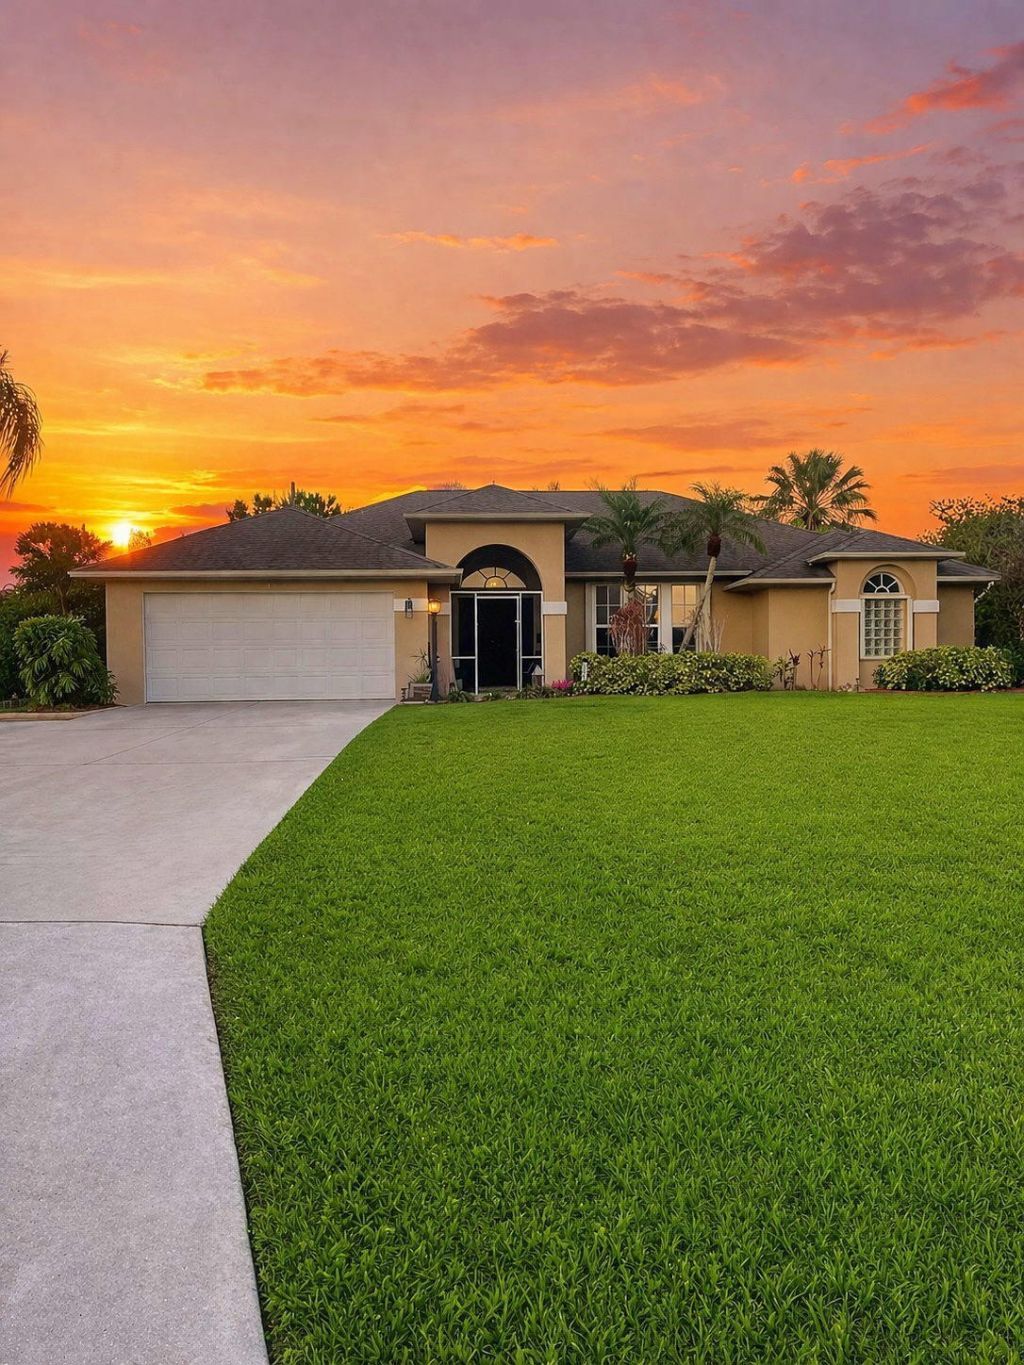
Don't miss this Southbend beauty, just minutes from the boat ramp! Situated on a spacious corner lot with no HOA, there's plenty of room for your RV or boat. This CBS home offers 3 bedrooms, 2.5 baths, and a 2-car garage on a quiet street. The versatile floor plan features a living room, dining room, family room, breakfast nook, and a bonus room overlooking the screened pool. The updated kitchen boasts granite countertops, stainless steel appliances, and modern white cabinetry. Enjoy a fenced in backyard oasis with a screened in pool, lush landscaping, a fire pit, and caf? lights. Home features two fireplaces, shiplap accents, updated dual vanities, walk-in closets, laundry room, pantry, roof replaced in 2016, accordion hurricane shutters, sprinkler system, and all appliances included.
Property Features
Property Type: Residential - Single Family
Cooling: Central Air, Ceiling Fan(s)
Fenced: Yes
Garage: 2 car attached
Heating: Central
Lot Size: 0.32 Acres
Roof Type: Shingle
Stories: 1.0
Taxes: $4,885
Year Built: 1994
Amenities
Built-in Features
Other
Pantry
Vaulted Ceiling(s)
Walk-In Closet(s)
Bedroom Layout - Split
Custom Mirrors
Roman Tub
Lighting
Feature Descriptions
Appliances: Electric Water Heater, Cooktop, Dryer, Disposal, Dishwasher, Electric Range, Ice Maker, Microwave, Oven, Refrigerator, Vented Exhaust Fan, Water Heater, Washer, Electric Cooktop, Freezer
Days on Site: 6
Door Features: French Doors
Exterior: Concrete Block - With Stucco
Fencing: Back Yard, Fenced, Wood
Fireplace: Decorative, Electric
Flooring: Laminate, Tile
Furnished: Negotiable
Guest House Y/N: No
Laundry: Inside, In Unit
Lot: Corner Lot, Many Trees, Landscaped, Oversized Lot
Lot: Corner Lot, Many Trees, Landscaped, Oversized Lot
Other Equipment: Irrigation Equipment
Parcel#: 342069003150001
Parking: Concrete, Driveway, Garage, Attached Garage
Parking Notes: Concrete, Driveway, Garage, Attached Garage
Patio/Porch: Patio - Screened, Patio
Pets Allowed: Yes, No Restrictions
Pool: Fenced, In Ground, Screen Enclosure, Waterfall, Equipment Included, Private
Restrictions: No Restrictions
Sewer: Public Sewer
Special View Info: Pool
Sprinkler: Auto Sprinkler
SQFT Living: 2149
Structure Type: House
Swimming Pool: Yes
Total Rooms: 3
Utilities: Cable Available, Electricity Available, Phone Available, Sewer Available, Water Available
Utilities: Cable Available, Electricity Available, Phone Available, Sewer Available, Water Available
Water: Public
Windows: Drapes, Shutters
Listed By / Shown By
Listed By
Agency Name: Jack Keller Inc
Agency Phone: 727-586-1497
Shown By
Agent Name: Beverly Schocket
Agent Phone: Cell: (954) 610-8202
Agency Title: Realty 100

Estimate Your Payment
Estimated Payment
$ 1,789.04 per month $1,221.84 Principal & Interest $407.08 Property Tax $160.13 Homeowner's InsuranceChange Payment Information


Privacy Policy / DMCA Notice / ADA Accessibility


This site is hosted, designed and copyright
© 1994 - 2026 by
Delta Media Group, Inc. -- Patent Pending --
2815 SE Tate Avenue | MLS# B26050762
This single family home located at 2815 SE Tate Avenue, Port Saint Lucie, FL 34984 is currently listed for sale with an asking price of $549,000. This property was built in 1994 and has 3 bedrooms and 2 full and 1 partial baths with 2745 sq. ft. SE Tate Avenue is located in the Southbend Lakes subdivision. Search Southbend Lakes real estate on bschocket.realty100.com today.