BeverlySchocket

BEDS1
BATHS1 full
SQUARE FEET920
MLS#B26026865
STATUSActive
PROPERTY TYPEResidential - Condominium
SUBDIVISIONVista St Lucie
Property Description
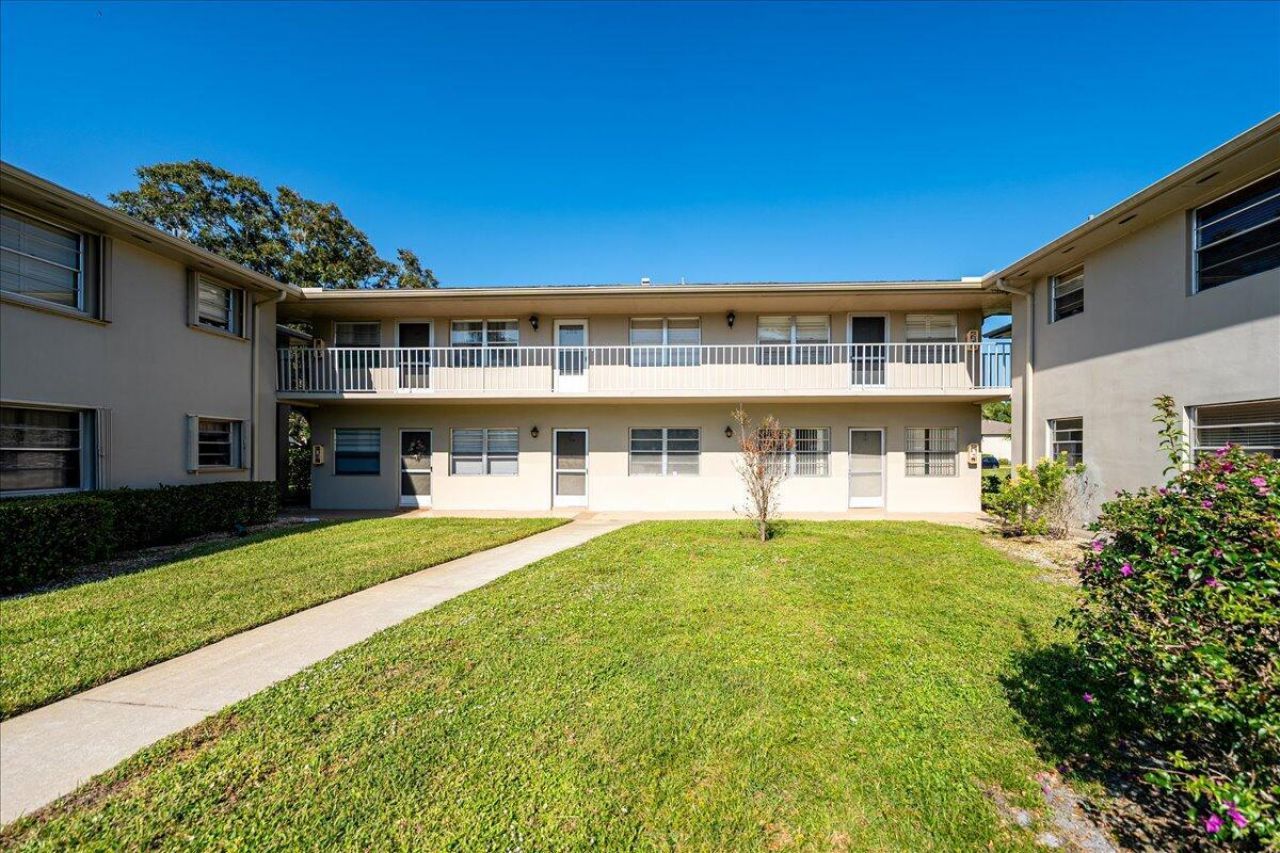
Ground-floor 1BD/1.5BATH condo in Vista St. Lucie-handyman special priced to sell! Great location near clubhouse and pool. Active 55+ community with pickleball, tennis, gym, billiards, library, and more. Monthly fee covers water, trash, cable, internet, landscaping, roofs, insurance, and building maintenance. Close to shopping, dining, and beaches. Make it your own!
Property Features
Property Type: Residential - Condominium
Cooling: Central Air, Ceiling Fan(s)
Heating: Central
Roof Type: Shingle
Stories: 1.0
Taxes: $1,665
Year Built: 1984
Amenities
None
Feature Descriptions
Appliances: Dishwasher, Electric Range, Refrigerator, Washer
Association Amenities: Billiard Room, Clubhouse, Pool, Tennis Court(s), Bocce Ball, Internet Included, Library, Pickleball Court(s)
Association Fee Includes: Cable TV, Insurance, Maintenance Grounds, Sewer, Trash, Water, Common Areas
Days on Site: 19
Exterior: Block, Concrete, CBS
Flooring: Linoleum
Furnished: Unfurnished
Guest House Y/N: No
HOA Fee: $449.14/ Monthly
Laundry: Common Area, Main Level
Parcel#: 342250003830008
Parking: Assigned
Parking Notes: Assigned
Patio/Porch: Porch - Screened, Porch, Glass Enclosed
Pets Allowed: No
Restrictions: Buyer Approval Required, Parking - No Boat, Parking - No Commercial Vehicles, Parking - No Motorcycle, P
Sewer: Public Sewer
SQFT Living: 800
Structure Type: Multi Family
Total Rooms: 3
Utilities: Electricity Connected, Sewer Available, Water Available
Utilities: Electricity Connected, Sewer Available, Water Available
Water: Public
Waterfront Features: None
Room Sizes
Living Room: 7 X 6 Level Main
Kitchen: 4 X 4 Level Main
Primary Bedroom: 5 X 7 Level Main
Listed By / Shown By
Listed By
Agency Name: RE/MAX Gold
Agency Phone: 772-607-9600
Shown By
Agent Name: Beverly Schocket
Agent Phone: Cell: (954) 610-8202
Agency Title: Realty 100

Estimate Your Payment
Estimated Payment
$ 352.71 per month $189.17 Principal & Interest $138.75 Property Tax $24.79 Homeowner's InsuranceChange Payment Information


Privacy Policy / DMCA Notice / ADA Accessibility


This site is hosted, designed and copyright
© 1994 - 2026 by
Delta Media Group, Inc. -- Patent Pending --
28 Lake Vista Trail, Unit 105 | MLS# B26026865
This condo located at 28 Lake Vista Trail, Unit 105, Port Saint Lucie, FL 34952 is currently listed for sale with an asking price of $85,000. This property was built in 1984 and has 1 bedrooms and 1 full baths with 920 sq. ft. Lake Vista Trail, Unit 105 is located in the Vista St Lucie subdivision. Search Vista St Lucie real estate on bschocket.realty100.com today.