BeverlySchocket

BEDS3
BATHS3 full 1 partial
SQUARE FEET2,167
MLS#TB8561056
STATUSActive
PROPERTY TYPEResidential - Condominium
SUBDIVISIONART HOUSE CONDO
Property Description
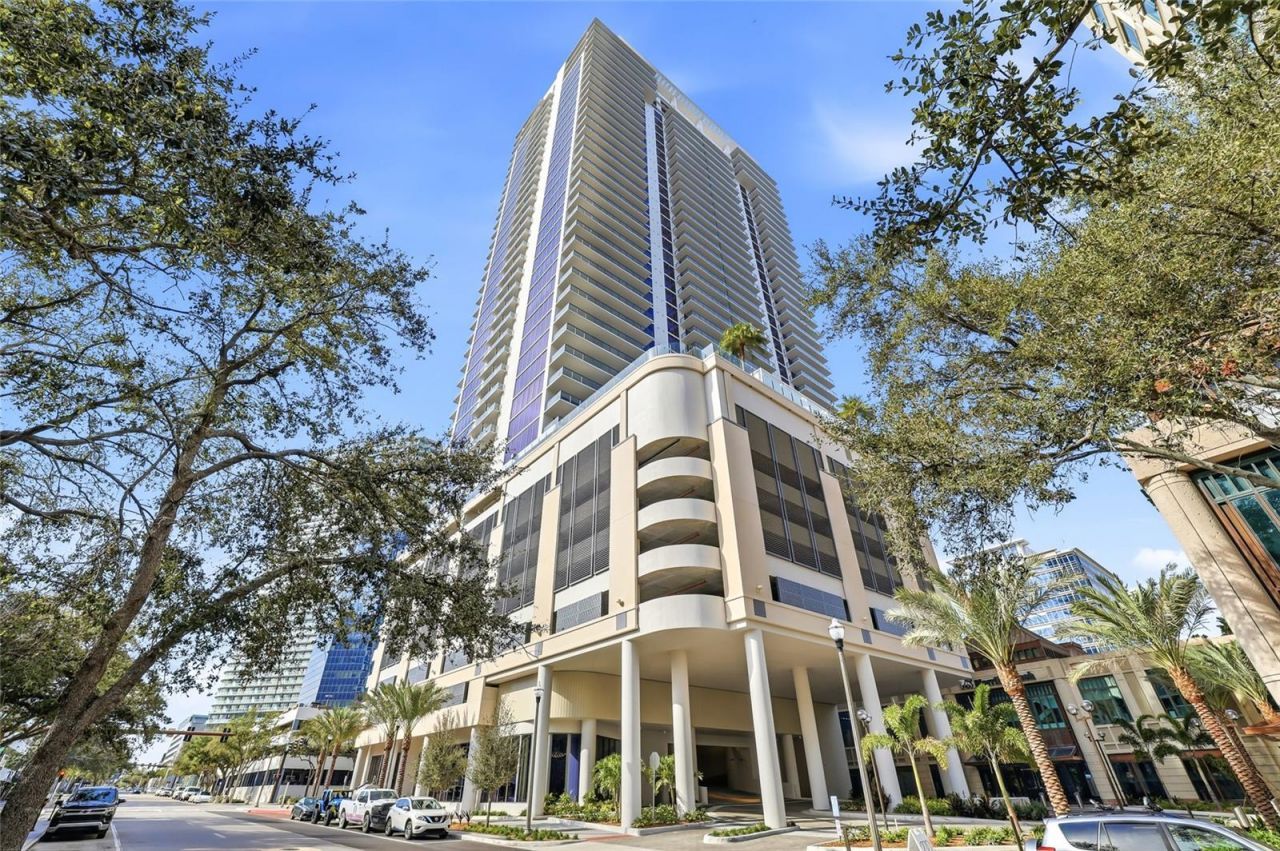
Perched high above the vibrant streets of downtown St. Petersburg, Residence 3306 at Art House is an expression of contemporary luxury and effortless sophistication. Occupying a coveted corner position on the 33rd floor, this FRESCO floor plan offers 2,167 square feet of living space, three bedrooms, three-and-a-half bathrooms, and captivating panoramic views stretching across Tampa Bay, the downtown skyline, and extending to the Gulf.From the moment you enter, the attention to detail is unmistakable. Showcasing the full collection of available builder upgrades, this residence has been further enhanced with motorized window shades and a selection of ScanDesign furnishings that complement its contemporary architecture. Every space feels intentionally curated.Walls of floor-to-ceiling glass fill the interiors in natural light while framing the ever-changing beauty of the surrounding skyline. The living and dining areas flow seamlessly together, creating an exceptional setting for entertaining. The thoughtfully designed layout offers an ideal balance of openness and privacy, with three bedroom suites, each featuring its own private bathroom, while an additional powder room provides convenience for guests.Whether enjoying a quiet morning above the city, hosting an elegant dinner, or watching the skyline transform as evening approaches, every moment here feels elevated.Adding to the appeal are TWO PARKING SPACES and the opportunity to acquire the curated ScanDesign furnishings, available by separate negotiation, offering the possibility of a turnkey lifestyle and designer aesthetic from day one.Beyond the residence, located on the 9th floor, the Cloud 9 amenity level features a resort-style pool and spa, private cabanas, outdoor entertaining spaces, and breathtaking views of downtown St. Petersburg and Tampa Bay. Residents also enjoy a state-of-the-art fitness center, yoga studio, sauna, steam room, club room with private dining and entertaining spaces, a theater, and 24-hour concierge services. Perfectly positioned in the heart of downtown, Art House combines elevated luxury living with effortless access to waterfront parks, acclaimed restaurants, boutique shopping, museums, and St. Petersburg's vibrant arts and cultural scene.A RARE COMBINATION OF ELEVATION, DESIGN, AND LUXURY. THIS IS THE ART OF LIVING WELL.
Property Features
Property Type: Residential - Condominium
Cooling: Central Air
Heating: Central
Home Style: Contemporary
Lot Size: 0.60 Acres
Roof Type: Other
Stories: 42.0
Taxes: $0
Year Built: 2025
Amenities
High Ceilings
Living Room/Dining Room Combo
Split Bedroom
Stone Counters
Walk-In Closet(s)
Window Treatments
Balcony
Lighting
Sidewalk
Feature Descriptions
Appliances: Built-In Oven, Dishwasher, Disposal, Dryer, Electric Cooktop, Freezer, Microwave, Range Hood, Refrigerator, Washer
Association Amenities: Barbecue, Cable TV, Clubhouse, Elevators, Fitness Center, Lobby Key Required, Maintenance, Pool, Sauna, Spa/Hot Tub, Storage
Builder: Kolter
Community Features: Barbecue, Buyer Approval Required, Clubhouse, Community Mailbox, Dog Park, Fitness Center, Pool, Sidewalks
Days on Site: 13
Directions: Corner of 1st Ave S and 3rd St S. Building Entry is on 1st Ave S.
Exterior: Concrete, Stucco
Flood Zone Code: x
Flooring: Ceramic Tile
Foundation: Slab
HOA Fee: 1717/ Monthly
HOA Y/N: Yes
Home Warranty Y/N: No
Hot Tub: Yes
Listing Terms: Cash, Conventional
Lot Dimensions: 0.6
Model: Fresco
Number of Pets: 2
Ownership: Condominium
Parking: Assigned, Circular Driveway, Covered, Reserved, Basement, Valet
Parking Notes: Assigned, Circular Driveway, Covered, Reserved, Baseme
Patio/Porch: Porch
Pets Allowed: Breed Restrictions, Yes
Pets Restrictions: Buyer to verify all pet restrictions with the association prior to close
Pets Size: Extra Large (101+ Lbs.)
Pool: Heated
Property Attached Y/N: No
Property Sub-Type: Condominium
Sewer: Public Sewer
Showing Instructions: No Lockbox, ShowingTime
Spa: Heated, In Ground
Special Sale Provisions: None
Utilities: BB/HS Internet Available, Cable Connected, Electricity Connected, Public, Sewer Connected, Water Connected
Water: Public
Water Access Y/N: No
Water View: Bay/Harbor - Partial, Gulf/Ocean - Partial
Windows: Shades
Zoning: PD
Room Sizes
Kitchen: 9x20
Great Room: 18x27
Primary Bedroom: 15x14
Listed By / Shown By
Listed By
Agency Name: NORTHSTAR REALTY
Agency Contact: 727-528-7653
Shown By
Agent Name: Beverly Schocket
Agent Phone: Cell: (954) 610-8202
Agency Title: Realty 100

Estimate Your Payment
Estimated Payment
$ 6,280.50 per month $5,552.79 Principal & Interest $0.00 Property Tax (data not provided by mls) $727.71 Homeowner's InsuranceChange Payment Information



Member Participants (and their affiliated licensees, if applicable) shall indicate on their websites that IDX information is provided exclusively for consumers’ personal non-commercial use, that it may not be used for any purpose other than to identify prospective properties consumers may be interested in purchasing, that the data is deemed reliable but is not guaranteed by MLS GRID, and that the use of the MLS GRID Data may be subject to an end user license agreement prescribed by the Member Participant’s applicable MLS if any and as amended from time to time. MLS GRID may, at its discretion, require use of other disclaimers as necessary to protect Member Participant, and/or their MLS from liability.
Based on information submitted to the MLS GRID. All data is obtained from various sources and may not have been verified by broker or MLS GRID. Supplied Open House Information is subject to change without notice. All information should be independently reviewed and verified for accuracy. Properties may or may not be listed by the office/agent presenting the information.
Privacy Policy / DMCA Notice / ADA Accessibility


This site is hosted, designed and copyright
© 1994 - 2026 by
Delta Media Group, Inc. -- Patent Pending --
275 1st Ave S, Unit 3306 | MLS# TB8561056
This condo located at 275 1st Ave S, Unit 3306, Saint Petersburg, FL 33701 is currently listed for sale with an asking price of $2,495,000. This property was built in 2025 and has 3 bedrooms and 3 full and 1 partial baths with 2167 sq. ft. 1st Ave S, Unit 3306 is located in the ART HOUSE CONDO subdivision. Search ART HOUSE CONDO real estate on bschocket.realty100.com today.