BeverlySchocket

BEDS2
BATHS2 full
SQUARE FEET1,859
MLS#N6146230
STATUSActive
PROPERTY TYPEResidential - Single Family
SUBDIVISIONBOCA ROYALE
Property Description
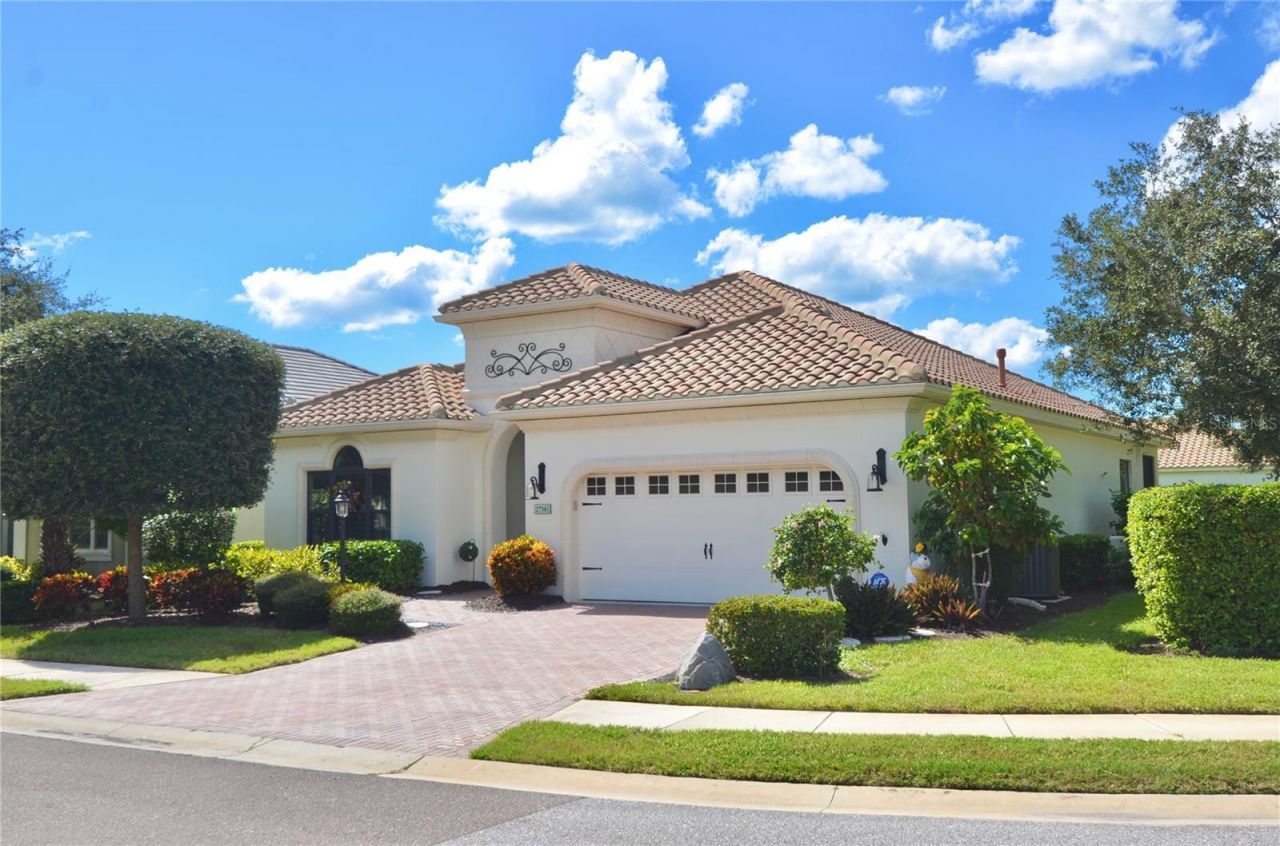
Discover the perfect combination of thoughtful design, attractive finishes, and Florida living in the sought-after Boca Royale community of Englewood. Built in 2016, this beautifully maintained residence offers 1,859 square feet of living space, 2 bedrooms, 2 bathrooms, a versatile den, and a 2 car garage. Situated on a desirable corner lot, the home features a paver driveway, tile roof, manicured landscaping, charming garden, outdoor lighting, and a freshly painted exterior completed in January 2026. A spacious foyer welcomes you into an inviting open-concept floor plan enhanced by high ceilings, crown molding throughout, decorative chandeliers, and a tray ceiling in the living room. Diagonally installed tile flooring flows through the primary living areas, while luxury vinyl plank flooring complements the den and second bedroom. The well-appointed kitchen serves as the heart of the home, featuring a generous center island with breakfast bar seating, quartz countertops, stainless steel appliances, a gas range, pendant and recessed lighting, pantry storage, and a coffee bar. The adjoining dining area offers a comfortable setting for everyday meals and entertaining. The spacious primary suite includes direct access to the enclosed lanai, a walk-in closet, and an en-suite bathroom featuring dual sinks, generous vanity storage, a separate water closet, and a walk-in shower. The second full bathroom features a walk-in tub, and a separate interior laundry room completes the home's attentive layout design. The enclosed lanai provides an inviting extension of the living area, showcasing beautiful travertine flooring, panoramic windows, and adjustable sun shades. Additional property features include impact windows in the main residence, sidewalks, and convenient guest street parking. Boca Royale offers an impressive selection of recreational amenities, including an 18-hole golf course, clay tennis courts, pickleball, fitness facilities, bocce, cornhole, a clubhouse, and swimming pool. This home is also in close proximity to Manasota Key Beach, Englewood Beach, downtown Englewood, Wellen Park, shopping, dining, additional golf courses, and local parks. Combining architectural charm, comfortable living spaces, and an exceptional community setting, this residence offers a wonderful opportunity to enjoy the Southwest Florida lifestyle!
Property Features
Property Type: Residential - Single Family
Cooling: Central Air
Garage: 2 car attached
Heating: Central, Electric
Lot Size: 0.26 Acres
Roof Type: Concrete, Tile
Stories: 1.0
Taxes: $2,832
Year Built: 2016
Amenities
Crown Molding
Eat-in Kitchen
High Ceilings
Kitchen/Family Room Combo
Living Room/Dining Room Combo
Open Floorplan
Primary Bedroom Main Floor
Stone Counters
Tray Ceiling(s)
Walk-In Closet(s)
Lighting
Rain Gutters
Sidewalk
Feature Descriptions
Appliances: Dishwasher, Dryer, Microwave, Range, Refrigerator, Washer
Community Features: Clubhouse, Deed Restrictions, Dog Park, Fitness Center, Gated Community - Guard, Golf Carts OK, Golf, Irrigation-Reclaimed Water, Pool, Sidewalks, Tennis Court(s), Street Lights
Directions: Head South on Tamiami Trail, keep Right onto Englewood Rd, Left onto Whitworth Blvd, Check in with Guard at Gate, Right onto Driver Ln, property is on the Right.
Exterior: Block, Stucco
Flood Zone Code: X500
Flooring: Luxury Vinyl, Tile, Travertine
Foundation: Slab
Garage Dimensions: 21x22
HOA Fee: 1843.85/ Quarterly
HOA Y/N: Yes
Home Warranty Y/N: No
Listing Terms: Cash, Conventional
Lot: Corner Lot
Lot Dimensions: 0.26
Number of Pets: 3
Ownership: Fee Simple
Pets Allowed: Cats OK, Dogs OK, Yes
Property Attached Y/N: No
Property Sub-Type: Single Family Residence
Sewer: Public Sewer
Showing Instructions: ShowingTime
Special Sale Provisions: None
Utilities: BB/HS Internet Available, Cable Available, Electricity Connected, Fiber Optics, Natural Gas Connected, Public, Sewer Connected, Underground Utilities, Water Connected
Water: Public
Water Access Y/N: No
Zoning: RSF1
Room Sizes
Living Room: 18x30
Kitchen: 10x17
Dining Room: 10x8
Primary Bedroom: 18x14
Primary Bathroom: 10x13
Den: 16x12
Bathroom 2: 9x6
Bedroom 2: 13x12
Laundry: 7x5
Balcony/Porch/Lanai: 26x8
Listed By / Shown By
Listed By
Agency Name: NEXTHOME SUNCOAST
Agency Contact: 941-882-2229
Shown By
Agent Name: Beverly Schocket
Agent Phone: Cell: (954) 610-8202
Agency Title: Realty 100

Estimate Your Payment
Estimated Payment
$ 1,391.41 per month $1,021.54 Principal & Interest $236.00 Property Tax $133.88 Homeowner's InsuranceChange Payment Information



Member Participants (and their affiliated licensees, if applicable) shall indicate on their websites that IDX information is provided exclusively for consumers’ personal non-commercial use, that it may not be used for any purpose other than to identify prospective properties consumers may be interested in purchasing, that the data is deemed reliable but is not guaranteed by MLS GRID, and that the use of the MLS GRID Data may be subject to an end user license agreement prescribed by the Member Participant’s applicable MLS if any and as amended from time to time. MLS GRID may, at its discretion, require use of other disclaimers as necessary to protect Member Participant, and/or their MLS from liability.
Based on information submitted to the MLS GRID. All data is obtained from various sources and may not have been verified by broker or MLS GRID. Supplied Open House Information is subject to change without notice. All information should be independently reviewed and verified for accuracy. Properties may or may not be listed by the office/agent presenting the information.
Privacy Policy / DMCA Notice / ADA Accessibility


This site is hosted, designed and copyright
© 1994 - 2026 by
Delta Media Group, Inc. -- Patent Pending --
27301 Driver Lane | MLS# N6146230
This single family home located at 27301 Driver Lane , Englewood, FL 34223 is currently listed for sale with an asking price of $459,000. This property was built in 2016 and has 2 bedrooms and 2 full baths with 1859 sq. ft. Driver Lane is located in the BOCA ROYALE subdivision. Search BOCA ROYALE real estate on bschocket.realty100.com today.