BeverlySchocket

BEDS2
BATHS2 full
SQUARE FEET925
MLS#O6435721
STATUSActive
PROPERTY TYPEResidential - Condominium
SUBDIVISIONOCEAN WATCH CONDO
Property Description
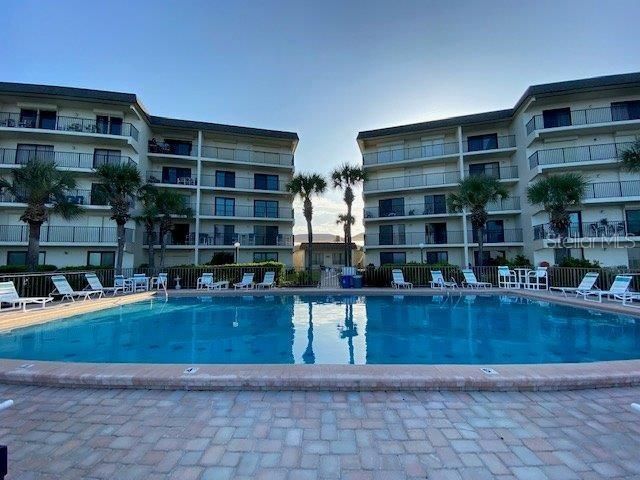
Stunning 5th ''TOP'' Floor Fully Furnished Spectacular Ocean & Pool View 2 Bedroom & 2 Full Bathroom Beach Condo available for PURCHASE. Water, Wastewater, Garbage, Master Ins. Policy, On-Site Management, Exterior, Grounds and Pool Maintenance, Spectrum Premium Cable Package, Internet Modem, & WIFI Router ARE all INCLUDED in Affordable Monthly Condo Dues. NEW Permitted A/C 2026. UPDATED SLIDERS AND 2 NEW WINDOWS 2017. ELECTRIC HURRICANE SHUTTER. Thrilling ! Marvel at the Incomparable Views of the Beautiful Atlantic Ocean, Amazing Sunrises, Enjoy Coffee on Your Private Ocean Front View Balcony while Pelicans Soar Across the Waves, Dolphins play Gingerly in the Surf, and even Whales Breaching off the Coast in Season ! This is life in Ormond Beach, a Quiet & Relaxing Seaside Community. The Complex is Equipped with a Resort-Style Oceanside Swimming Pool, Pool Bathrooms, Dry Sauna, Coin-Op laundry on each floor, Building Elevator, Communal BBQ Area, Car Wash Station, 1 Assigned Numbered Parking Space, 1 Assigned Un-numbered Parking Space & Ample Guest Parking Avail. COME LIVE THE BEACH LIFE !
Property Features
Property Type: Residential - Condominium
Cooling: Central Air
Fenced: Yes
Heating: Central, Electric
Home Style: Florida
Lot Size: 3.73 Acres
Roof Type: Membrane
Stories: 5.0
Taxes: $3,408
Year Built: 1986
Amenities
Ceiling Fans(s)
Living Room/Dining Room Combo
Open Floorplan
Primary Bedroom Main Floor
Thermostat
Walk-In Closet(s)
Balcony
Hurricane Shutters
Outdoor Grill
Outdoor Shower
Sauna
Sidewalk
Sliding Doors
Feature Descriptions
Appliances: Dishwasher, Microwave, Range, Refrigerator, Tankless Water Heater
Community Features: Buyer Approval Required, Community Mailbox, Pool, Sidewalks, Street Lights
Directions: From Granada Blvd. (HWY 40) and Ocean Shore Blvd. (A1A) Head North on Ocean Shore Blvd Approximately 4-5 Miles. Complex on the left. Pull in and park in the rear of the South Building (1st Building). Any unmarked space is a guest parking space.
Exterior: Block, Stucco
Fencing: Other
Flood Zone Code: VE
Flooring: Tile
Foundation: Slab
HOA Fee: 890/ Monthly
HOA Y/N: Yes
Home Warranty Y/N: No
Listing Terms: Cash, Conventional
Lot: In County, Landscaped, Level, Near Public Transit, Sidewalk, Paved, Unincorporated
Lot Dimensions: 3.73
Other Equipment: Irrigation Equipment
Ownership: Fee Simple
Patio/Porch: Covered, Front Porch, Rear Porch
Pets Allowed: No
Pool: Gunite, In Ground, Lighting, Outside Bath Access
Property Attached Y/N: No
Property Sub-Type: Condominium
Sauna: Yes
Security: Closed Circuit Camera(s), Smoke Detector(s)
Sewer: Private Sewer, Septic Tank
Showing Instructions: Combination Lock Box, See Remarks
Special Sale Provisions: None
Special View Info: Water
Utilities: Cable Connected, Electricity Connected, Water Connected
Vegetation: Mature Landscaping, Trees/Landscaped
Water: Public
Water Access: Beach, Gulf/Ocean
Water Access Y/N: Yes
Water View: Beach, Gulf/Ocean - Full, Intracoastal Waterway
Windows: Blinds
Zoning: RES
Room Sizes
Living Room: 13x16
Primary Bedroom: 13x12
Bedroom 2: 12x12
Kitchen: 7x5
Local Schools
High School: Seabreeze High School
Middle School: Ormond Beach Middle
Elementary School: Beachside Elementary School
Listed By / Shown By
Listed By
Agency Name: WILLIAM WHITE SNYDER II, PA
Agency Contact: 407-897-6199
Shown By
Agent Name: Beverly Schocket
Agent Phone: Cell: (954) 610-8202
Agency Title: Realty 100

Estimate Your Payment
Estimated Payment
$ 913.06 per month $556.17 Principal & Interest $284.00 Property Tax $72.89 Homeowner's InsuranceChange Payment Information



Member Participants (and their affiliated licensees, if applicable) shall indicate on their websites that IDX information is provided exclusively for consumers’ personal non-commercial use, that it may not be used for any purpose other than to identify prospective properties consumers may be interested in purchasing, that the data is deemed reliable but is not guaranteed by MLS GRID, and that the use of the MLS GRID Data may be subject to an end user license agreement prescribed by the Member Participant’s applicable MLS if any and as amended from time to time. MLS GRID may, at its discretion, require use of other disclaimers as necessary to protect Member Participant, and/or their MLS from liability.
Based on information submitted to the MLS GRID. All data is obtained from various sources and may not have been verified by broker or MLS GRID. Supplied Open House Information is subject to change without notice. All information should be independently reviewed and verified for accuracy. Properties may or may not be listed by the office/agent presenting the information.
Privacy Policy / DMCA Notice / ADA Accessibility


This site is hosted, designed and copyright
© 1994 - 2026 by
Delta Media Group, Inc. -- Patent Pending --
2700 Ocean Shore Boulevard, Unit 504 | MLS# O6435721
This condo located at 2700 Ocean Shore Boulevard, Unit 504, Ormond Beach, FL 32176 is currently listed for sale with an asking price of $249,900. This property was built in 1986 and has 2 bedrooms and 2 full baths with 925 sq. ft. Ocean Shore Boulevard, Unit 504 is located in the OCEAN WATCH CONDO subdivision. Search OCEAN WATCH CONDO real estate on bschocket.realty100.com today.