BeverlySchocket

BEDS3
BATHS2 full
SQUARE FEET1,296
MLS#GC542752
STATUSActive
PROPERTY TYPEResidential - Mobile Home
SUBDIVISIONWHITTEDS MOBILE HOME ESTATE
Property Description
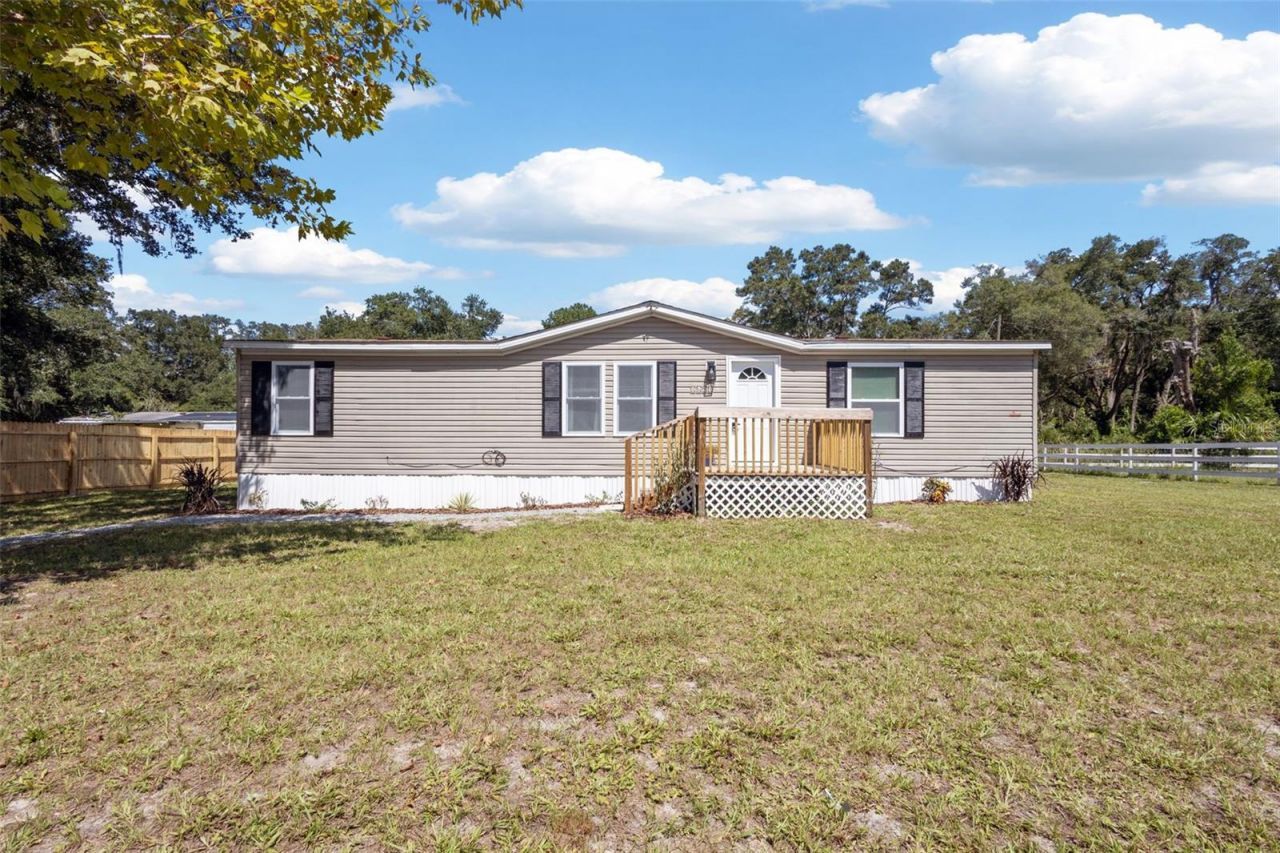
WELCOME to this Beautifully Upgraded Chiefland Home3/2 home situated on 0.24 acres in Chiefland. Bright, inviting, and move-in ready, the property features thoughtful updates throughout and a peaceful setting near some of the area's best outdoor recreation.Up-dated Interior Features includeAll-new windows in plenty of natural light,Brand-new kitchen cabinetry and appliances, including a dishwasher, glass-top stove, and microwave. Lots of storage spaceNew luxury flooring throughout.All-new bathroom with a relaxing soaking tubFresh interior paint and new lighting through-out the entire home.Exterior and Utility ImprovementsNew roof completed in 2026New skirtingNew pump including a water purifier housed in a dedicated pump house.Top to bottom this house will not disappoint!!Convenient Location Just 30 minutes from Cedar Key and close to several state parks, this home offers convenient access to swimming, kayaking, and the natural beauty of Florida's Gulf Coast. Sellers would consider selling furnishings separate from sale.Great family, retirement or rental homeBring your toothbrush and settle right into this refreshed home
Property Features
Property Type: Residential - Mobile Home
Cooling: Central Air
Fenced: Yes
Heating: Electric
Home Style: Traditional
Lot Size: 0.24 Acres
Roof Type: Shingle
Stories: 6.0
Taxes: $1,875
Year Built: 1999
Amenities
Built-in Features
Ceiling Fans(s)
Open Floorplan
Primary Bedroom Main Floor
Split Bedroom
Thermostat
Walk-In Closet(s)
Window Treatments
Lighting
Private Mailbox
Feature Descriptions
Appliances: Cooktop, Dishwasher, Electric Water Heater, Microwave, Water Filtration System
Days on Site: 2
Directions: From Walmart in Chiefland on US 19 head south to 345 continue on 345 to NW 26 St Terr make a right turn continue to 74 Terr make a left property will be on the right- hand side of the road Look for Pristine Properties signs.
Exterior: Vinyl Siding
Fencing: Board, Fenced, Wood
Flood Zone Code: X
Flooring: Luxury Vinyl
Foundation: Crawlspace
Home Warranty Y/N: No
Listing Terms: Cash, Conventional, FHA
Lot: Cleared, Paved
Lot Dimensions: 0.24
Ownership: Fee Simple
Patio/Porch: Deck
Property Attached Y/N: No
Property Sub-Type: Manufactured Home
Sewer: Septic Tank
Showing Instructions: Sentri Lock Box
Special Sale Provisions: None
Utilities: Electricity Available, Fiber Optics, Sewer Connected, Water Available
Vegetation: Trees/Landscaped
Water: Well
Water Access Y/N: No
Zoning: R
Room Sizes
Kitchen: 10x12
Living Room: 10x14
Primary Bedroom: 13x12
Listed By / Shown By
Listed By
Agency Name: PRISTINE PROPERTIES TRENTON
Agency Contact: 352-233-8484
Shown By
Agent Name: Beverly Schocket
Agent Phone: Cell: (954) 610-8202
Agency Title: Realty 100

Estimate Your Payment
Estimated Payment
$ 546.17 per month $344.74 Principal & Interest $156.25 Property Tax $45.18 Homeowner's InsuranceChange Payment Information



Member Participants (and their affiliated licensees, if applicable) shall indicate on their websites that IDX information is provided exclusively for consumers’ personal non-commercial use, that it may not be used for any purpose other than to identify prospective properties consumers may be interested in purchasing, that the data is deemed reliable but is not guaranteed by MLS GRID, and that the use of the MLS GRID Data may be subject to an end user license agreement prescribed by the Member Participant’s applicable MLS if any and as amended from time to time. MLS GRID may, at its discretion, require use of other disclaimers as necessary to protect Member Participant, and/or their MLS from liability.
Based on information submitted to the MLS GRID. All data is obtained from various sources and may not have been verified by broker or MLS GRID. Supplied Open House Information is subject to change without notice. All information should be independently reviewed and verified for accuracy. Properties may or may not be listed by the office/agent presenting the information.
Privacy Policy / DMCA Notice / ADA Accessibility


This site is hosted, designed and copyright
© 1994 - 2026 by
Delta Media Group, Inc. -- Patent Pending --
2691 NW 74th Terrace | MLS# GC542752
This single family home located at 2691 NW 74th Terrace , Chiefland, FL 32626 is currently listed for sale with an asking price of $154,900. This property was built in 1999 and has 3 bedrooms and 2 full baths with 1296 sq. ft. NW 74th Terrace is located in the WHITTEDS MOBILE HOME ESTATE subdivision. Search WHITTEDS MOBILE HOME ESTATE real estate on bschocket.realty100.com today.