BeverlySchocket

BEDS3
BATHS2 full
SQUARE FEET1,808
MLS#D6136273
STATUSPending
PROPERTY TYPEResidential - Single Family
SUBDIVISIONBOCA ROYALE
Property Description
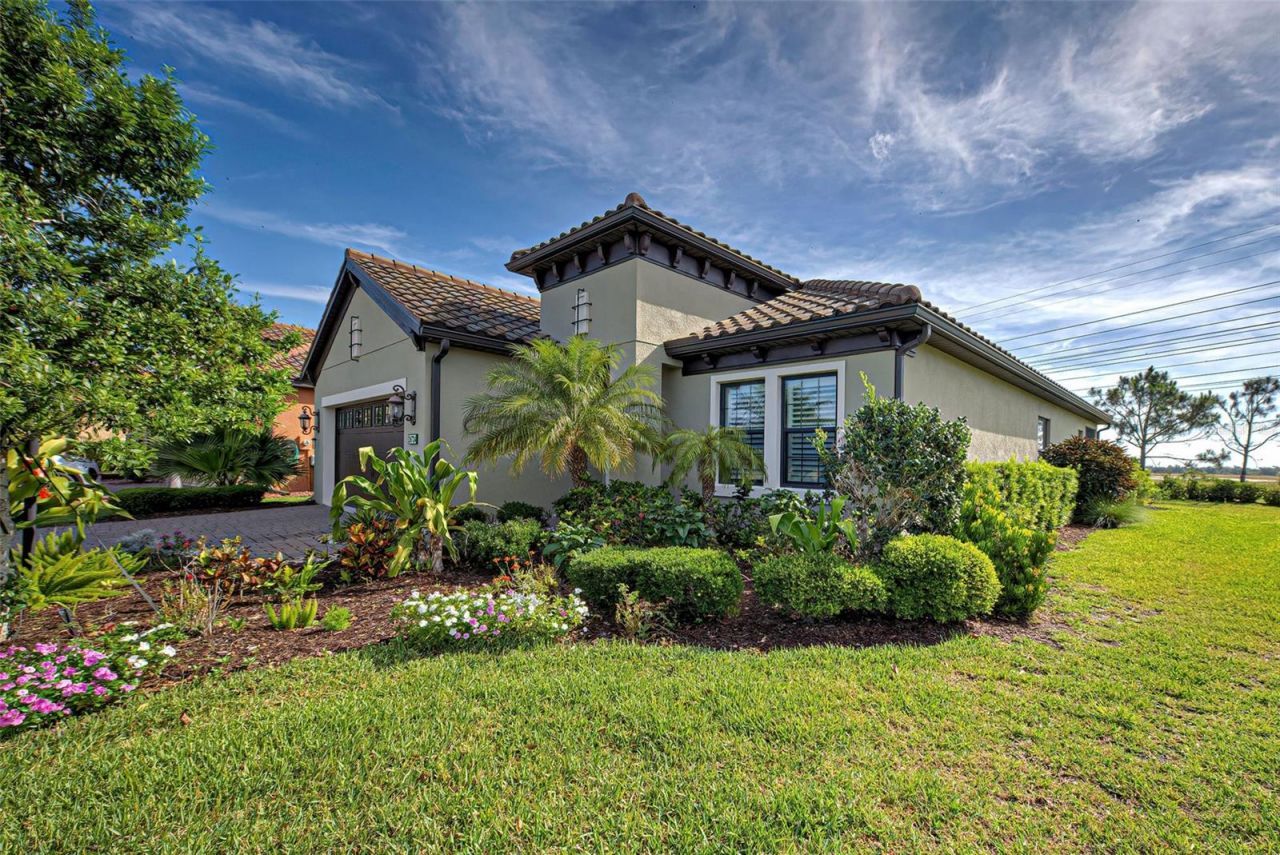
Nestled within 1,000 acres of lakes and nature preserve in Boca Royale Country Club, this beautifully maintained three-bedroom, two-bath home offers resort-style living just minutes from the beaches of Manasota Key. The open kitchen and great room flow to an enclosed rear lanai with gas connection and built-in sink - all overlooking peaceful open space. A whole-house generator, and ADA-compliant primary suite with walk-in tub in the guest bath make this home as practical as it is inviting.The thoughtfully designed kitchen features a built-in island, stainless appliances, pull-out cabinet drawers, and a large walk-in pantry, plus a flexible bonus room perfect for a home office or reading room. Membership access to the resort-style pool, spa, clubhouse, dining, and golf makes every day feel like a getaway. Motivated seller - priced to move. Sold unfurnished. Call today before this one is gone.
Property Features
Property Type: Residential - Single Family
Cooling: Central Air
Garage: 2 car attached
Heating: Central
Lot Size: 0.20 Acres
Roof Type: Tile
Stories: 1.0
Taxes: $3,145
Year Built: 2018
Amenities
Accessibility Features
Ceiling Fans(s)
High Ceilings
L Dining
Open Floorplan
Primary Bedroom Main Floor
Split Bedroom
Thermostat
Walk-In Closet(s)
Hurricane Shutters
Lighting
Feature Descriptions
Accessibility Features: Accessible Approach with Ramp, Accessible Bedroom, Accessible Closets, Accessible Entrance, Accessible Full Bath, Central Living Area
Appliances: Dishwasher, Disposal, Dryer, Gas Water Heater, Microwave, Range, Refrigerator, Washer
Community Features: Clubhouse, Deed Restrictions, Fitness Center, Gated Community - No Guard, Golf Carts OK, Golf, Irrigation-Reclaimed Water, Pool, Restaurant, Sidewalks, Tennis Court(s)
Days on Site: 900
Directions: FROM VENICE, TRAVEL SR776 SOUTH TO THE ENTRANCE OF BOCA ROYALE. TURN ONTO BOCA ROYALE BLVD. 1.0 MILES TURN LEFT ONTO WEISKOPF DR. 26724 WEISKOPF DR WILL BE ON YOUR RIGHT.FROM SR776 AND DEARBORN STREET, TRAVEL NORTH TO BOCA ROYALE BLVD, TURN RIGHT AND FOL
Exterior: Block
Flood Zone Code: X
Flooring: Ceramic Tile
Foundation: Slab
Garage Dimensions: 22x20
HOA Fee: 1801.16/ Quarterly
HOA Y/N: Yes
Home Warranty Y/N: No
Listing Terms: Cash, Conventional
Lot Dimensions: 0.2
Number of Pets: 3
Other Equipment: Irrigation Equipment
Ownership: Fee Simple
Pets Allowed: Cats OK, Dogs OK, Number Limit
Pets Restrictions: Please review all HOA docs for any determinations and questions. You can also contact Association Manager Stacie Blackwell - sblackwell@castlegroup.com
Property Attached Y/N: No
Property Sub-Type: Single Family Residence
Sewer: Public Sewer
Showing Instructions: Supra Lock Box, Gate Code Required, Lock Box Electronic, ShowingTime
Special Sale Provisions: None
Utilities: BB/HS Internet Available, Cable Available, Cable Connected, Natural Gas Connected, Sprinkler Recycled, Underground Utilities
Water: Public
Water Access Y/N: No
Windows: Double Pane Windows
Zoning: RSF1
Room Sizes
Primary Bedroom: 13x15
Bedroom 2: 11x11
Bedroom 3: 11x11
Great Room: 15x15
Dinette: 15x8
Kitchen: 13x11
Bonus Room: 11x11
Balcony/Porch/Lanai: 18x8
Local Schools
High School: Lemon Bay High
Middle School: L.A. Ainger Middle
Elementary School: Englewood Elementary
Listed By / Shown By
Listed By
Agency Name: MICHAEL SAUNDERS & COMPANY
Agency Contact: 941-473-7750
Shown By
Agent Name: Beverly Schocket
Agent Phone: Cell: (954) 610-8202
Agency Title: Realty 100

Estimate Your Payment
Estimated Payment
$ 1,237.51 per month $862.41 Principal & Interest $262.08 Property Tax $113.02 Homeowner's InsuranceChange Payment Information



Member Participants (and their affiliated licensees, if applicable) shall indicate on their websites that IDX information is provided exclusively for consumers’ personal non-commercial use, that it may not be used for any purpose other than to identify prospective properties consumers may be interested in purchasing, that the data is deemed reliable but is not guaranteed by MLS GRID, and that the use of the MLS GRID Data may be subject to an end user license agreement prescribed by the Member Participant’s applicable MLS if any and as amended from time to time. MLS GRID may, at its discretion, require use of other disclaimers as necessary to protect Member Participant, and/or their MLS from liability.
Based on information submitted to the MLS GRID. All data is obtained from various sources and may not have been verified by broker or MLS GRID. Supplied Open House Information is subject to change without notice. All information should be independently reviewed and verified for accuracy. Properties may or may not be listed by the office/agent presenting the information.
Privacy Policy / DMCA Notice / ADA Accessibility


This site is hosted, designed and copyright
© 1994 - 2026 by
Delta Media Group, Inc. -- Patent Pending --
26724 Weiskopf Drive | MLS# D6136273
This single family home located at 26724 Weiskopf Drive, Englewood, FL 34223 is currently listed for sale with an asking price of $387,500. This property was built in 2018 and has 3 bedrooms and 2 full baths with 1808 sq. ft. Weiskopf Drive is located in the BOCA ROYALE subdivision. Search BOCA ROYALE real estate on bschocket.realty100.com today.