BeverlySchocket

BEDS4
BATHS3 full
SQUARE FEET2,677
MLS#B26086948
STATUSActive
PROPERTY TYPEResidential - Single Family
SUBDIVISIONRIVERWALK 4
Property Description
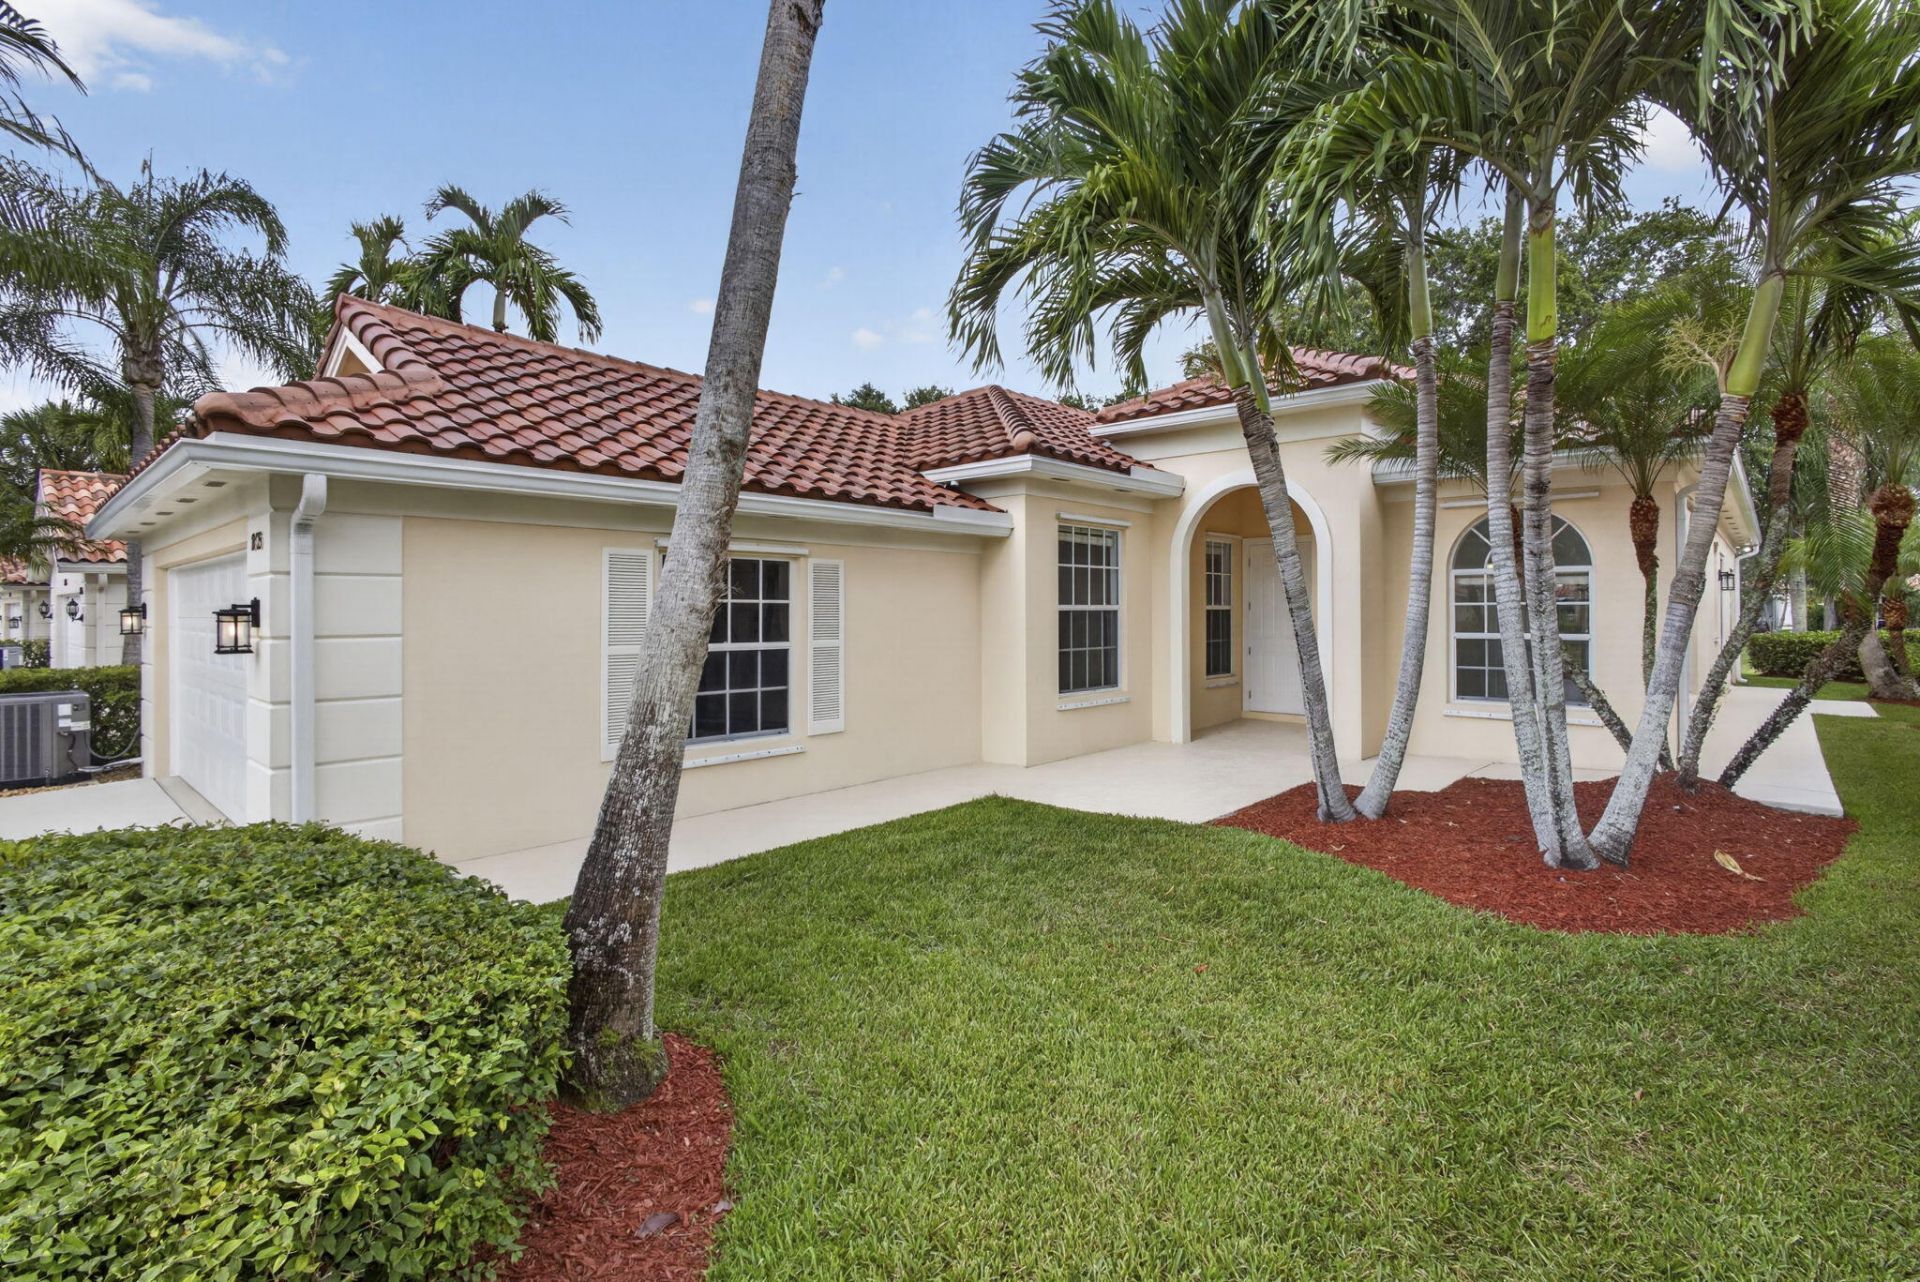
Set along one of the most sought-after sections of the lake in RiverWalk, this beautifully positioned 3-bedroom, 2-bath residence offers a rare combination of expansive water views, tranquility, and effortless Florida living. From the moment you arrive, the home's peaceful waterfront setting creates an inviting sense of privacy and serenity. Thoughtfully maintained and move-in ready, the residence features a new roof (2026), impact front door, glass sliders, and garage door (2026), central vacuum (2026) newer appliances, AC/HVAC, complemented by fresh interior paint and new carpeting throughout. With excellent bones and a well-designed layout, the home provides a wonderful canvas for its next owner to personalize and make their own. Step outside and enjoy the beauty of the lake from your own backyard-an ideal setting for morning coffee, relaxing afternoons, or entertaining against a picturesque waterfront backdrop. Residents of RiverWalk enjoy an exceptional resort-style lifestyle with 24-hour manned security, multiple pools, a fitness center, tennis and pickleball courts, bocce, scenic walking trails, and an active Town Center featuring a café, salon, post office, and an abundance of social and recreational activities. A rare opportunity to own a beautifully situated waterfront home in one of Palm Beach County's premier communities, offering the perfect blend of comfort, lifestyle, and location.
Property Features
Property Type: Residential - Single Family
Cooling: Central Air, Ceiling Fan(s), Zoned
Garage: 2 car attached
Heating: Central
Home Style: Ranch
Lot Size: 0.15 Acres
Roof Type: Barrel, Tile
Stories: 1.0
Taxes: $9,927
Year Built: 1997
Amenities
Central Vacuum
High Ceilings
Walk-In Closet(s)
Feature Descriptions
Appliances: Electric Water Heater, Dryer, Disposal, Dishwasher, Electric Range, Ice Maker, Microwave, Refrigerator, Trash Compactor, Water Heater, Washer, Range, Freezer
Association: Riverwalk
Association Amenities: Fitness Center, Jogging Path, Park, Playground, Pool, Tennis Court(s), Cafe/Restaurant, Community Room, Heated Pool, Maintained Community, Pickleball Court(s), Security
Association Fee Includes: Common Areas
Days on Site: 31
Exterior: Concrete, Stucco
Flooring: Carpet, Ceramic Tile, Tile
HOA Fee: $1695.68/ Quarterly
Laundry: Inside, Laundry Room, Sink
Parcel#: 74424321050005060
Parking: Driveway, Garage Door Opener, Garage, Attached Garage, Attached
Parking Notes: Driveway, Garage Door Opener, Garage, Attached Garage
Patio/Porch: Patio - Covered, Patio - Screened, Porch - Screened, Patio, Porch
Pets Allowed: Yes, Pet Restrictions Possible
Restrictions: Buyer Approval Required
Security: yes
Security: Security System
Sewer: Public Sewer
Special View Info: Water, Pond
SQFT Living: 1988
Structure Type: House
Total Rooms: 3
Utilities: Cable Available, Electricity Available, Phone Available, Sewer Available, Water Connected
Utilities: Cable Available, Electricity Available, Phone Available, Sewer Available, Water Connected
Water: Public
Waterfront Features: Pond
Room Sizes
Living Room: 24.4 X 16 Level Main
Kitchen: 4 X 5 Level Main
Primary Bedroom: 14 X 17 Level Main
Local Schools
High School: Palm Beach Lakes
Middle School: Jeaga
Elementary School: Grassy Waters
Listed By / Shown By
Listed By
Agency Name: Michael Kaufman Real Estate Inc
Agency Phone: 561-459-0069
Shown By
Agent Name: Beverly Schocket
Agent Phone: Cell: (954) 610-8202
Agency Title: Realty 100

Estimate Your Payment
Estimated Payment
$ 2,431.99 per month $1,418.80 Principal & Interest $827.25 Property Tax $185.94 Homeowner's InsuranceChange Payment Information


Privacy Policy / DMCA Notice / ADA Accessibility


This site is hosted, designed and copyright
© 1994 - 2026 by
Delta Media Group, Inc. -- Patent Pending --
2625 Kittbuck Way | MLS# B26086948
This single family home located at 2625 Kittbuck Way, West Palm Beach, FL 33411 is currently listed for sale with an asking price of $637,500. This property was built in 1997 and has 4 bedrooms and 3 full baths with 2677 sq. ft. Kittbuck Way is located in the RIVERWALK 4 subdivision. Search RIVERWALK 4 real estate on bschocket.realty100.com today.