BeverlySchocket

BEDS6
BATHS6 full 1 partial
SQUARE FEET5,235
MLS#O6424348
STATUSActive
PROPERTY TYPEResidential - Single Family
SUBDIVISIONHEATHROW COUNTY ESTATE
Property Description
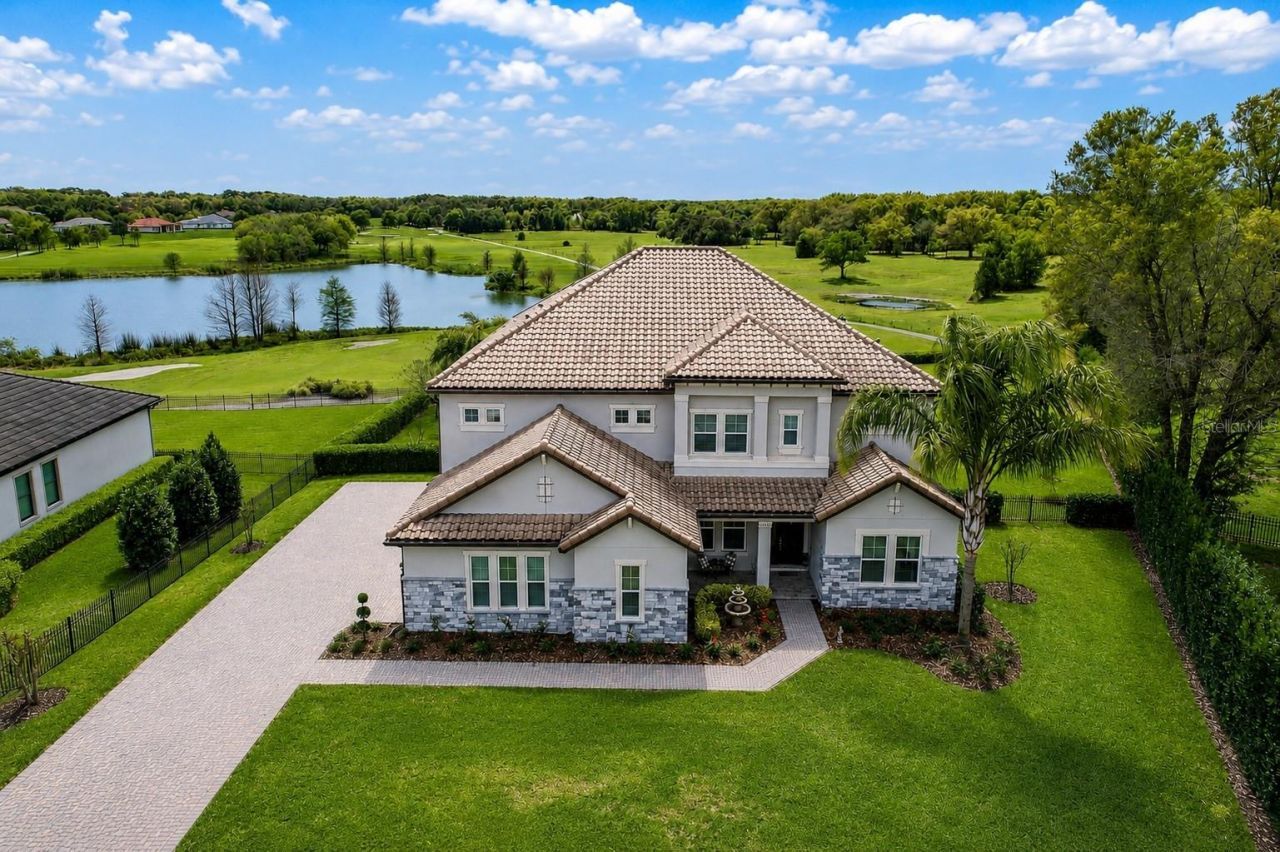
Set along the 4th hole of prestigious Red Tail Golf Club and overlooking Crossings Lake, this 5,235-square-foot estate on 0.76 acres is defined by the features that are increasingly difficult to find in Central Florida: 6 bedrooms, 6.5 bathrooms, 2 full primary suites-including a private downstairs suite-golf and lake views, a 3-car garage, a self-cleaning saltwater pool, and no CDD. Designed for the way families live today, the home offers exceptional space and flexibility for multigenerational living, extended guests, or simply having room for everyone.From the moment you enter, the scale and presence of the home are immediately apparent. Soaring ceilings, an impressive staircase, abundant natural light, and expansive living spaces create a dramatic yet comfortable setting. A private home office and formal dining room provide dedicated spaces for work and entertaining, while the main living area centers around a striking fireplace and opens through oversized sliding glass doors to the outdoor living space beyond.The home's two primary suites are a true differentiator. The main-level primary retreat offers privacy and convenience without sacrificing luxury, while the second primary suite upstairs provides an equally impressive private retreat. This rare configuration is ideal for multigenerational families, aging parents, adult children, long-term guests, or buyers who simply want the flexibility of having two owner's suites. Both feature generous walk-in closets and beautifully appointed en-suite bathrooms.At the heart of the home, the gourmet kitchen is designed for both everyday living and entertaining, featuring premium appliances, granite countertops, a custom tile backsplash, abundant cabinetry, a walk-in pantry, built-in microwave, glass cooktop, and an oversized island that naturally becomes the gathering place of the home.The main-level primary suite is designed as a private escape, with dual vanities, granite finishes, an oversized walk-in shower, soaking tub, and an expansive walk-in closet. Thoughtful finishes and generous proportions continue throughout the home, creating a sense of scale and comfort rarely found in today's newer construction.Outside, the home takes full advantage of its 0.76-acre golf and lakefront setting. The screened outdoor living area features a sparkling self-cleaning saltwater pool, spacious covered patio, lush landscaping, and uninterrupted views across the 4th hole toward Crossings Lake. Whether hosting friends, enjoying a quiet morning by the pool, or watching the sunset over the water, the setting delivers the quintessential Florida lifestyle-with privacy and scenery that cannot be replicated.Beyond the property, RedTail offers a lifestyle centered around championship golf, scenic walking and biking trails, and a natural setting while remaining conveniently located near the dining, shopping, and entertainment of both Lake and Seminole counties.5,235 SF. 6 Bedrooms. 6.5 Bathrooms. 0.76 Acres. Two Primary Suites. Golf + Lake Views. Three-Car Garage. Saltwater Pool. No CDD.A rare combination of scale, flexibility, setting, and lifestyle, this is not simply a golf course home-it is an estate designed to accommodate how today's buyers actually live.The buyer will convert the existing garage gym back to a standard three-car garage prior to closing.
Property Features
Property Type: Residential - Single Family
Cooling: Central Air
Garage: 3 car attached
Heating: Central, Electric
Lot Size: 0.76 Acres
Roof Type: Shingle
Stories: 2.0
Taxes: $14,735
Year Built: 2016
Amenities
Built-in Features
Cathedral Ceiling(s)
Ceiling Fans(s)
Eat-in Kitchen
High Ceilings
Kitchen/Family Room Combo
Open Floorplan
Primary Bedroom Main Floor
Solid Wood Cabinets
Stone Counters
Thermostat
Walk-In Closet(s)
Window Treatments
Lighting
Rain Gutters
Sidewalk
Feature Descriptions
Appliances: Cooktop, Dishwasher, Disposal, Electric Water Heater, Microwave, Range Hood, Refrigerator
Community Features: Deed Restrictions, Gated Community - Guard, Golf Carts OK, Golf, Irrigation-Reclaimed Water, Pool, Sidewalks, Special Community Restrictions, Tennis Court(s)
Days on Site: 57
Directions: From Downtown Orlando, take I-4 West toward Daytona Beach. Exit onto FL-429 North (Wekiva Parkway) and continue to Exit 38 for Kelly Park Road. Turn left onto Kelly Park Road, then turn right onto FL-46 West. Continue approximately 3 miles and turn right
Exterior: Block, Stucco
Fireplace: Electric, Living Room
Fireplace Y/N: Yes
Flood Zone Code: X
Flooring: Carpet, Tile
Foundation: Slab
HOA Fee: 1040/ Quarterly
HOA Y/N: Yes
Home Warranty Y/N: No
Listing Terms: Cash, Conventional, FHA, VA Loan
Lot Dimensions: 0.76
Other Equipment: Irrigation Equipment
Ownership: Fee Simple
Parking: Garage Door Opener, Garage Faces Side
Parking Notes: Garage Door Opener, Garage Faces Side
Pets Allowed: Yes
Pets Restrictions: Please confirm pet restrictions with the HOA.
Pool: Deck, Gunite, In Ground, Lighting, Salt Water, Self Cleaning, Tile
Property Attached Y/N: No
Property Sub-Type: Single Family Residence
Security: Security System
Sewer: Public Sewer
Showing Instructions: Sentri Lock Box, Appointment Only
Spa: Heated
Special Sale Provisions: None
Swimming Pool: Yes
Utilities: Cable Available, Electricity Connected, Sewer Connected, Underground Utilities, Water Connected
Water: Public
Water Access Y/N: No
Water View: Lake
Room Sizes
Primary Bedroom: 20x17
Primary Bedroom 2: 20x17
Living Room: 18x20
Kitchen: 16x18
Dining Room: 15x13
Media Room: 18x18
Bedroom 3: 12x13
Bedroom 4: 14x14
Bedroom 5: 14x14
Office: 14x14
Local Schools
High School: Mount Dora High
Middle School: Mount Dora Middle
Elementary School: Sorrento Elementary
Listed By / Shown By
Listed By
Agency Name: THE AGENCY FL
Agency Contact: 407-335-4119
Shown By
Agent Name: Beverly Schocket
Agent Phone: Cell: (954) 610-8202
Agency Title: Realty 100

Estimate Your Payment
Estimated Payment
$ 4,875.39 per month $3,224.85 Principal & Interest $1,227.92 Property Tax $422.63 Homeowner's InsuranceChange Payment Information



Member Participants (and their affiliated licensees, if applicable) shall indicate on their websites that IDX information is provided exclusively for consumers’ personal non-commercial use, that it may not be used for any purpose other than to identify prospective properties consumers may be interested in purchasing, that the data is deemed reliable but is not guaranteed by MLS GRID, and that the use of the MLS GRID Data may be subject to an end user license agreement prescribed by the Member Participant’s applicable MLS if any and as amended from time to time. MLS GRID may, at its discretion, require use of other disclaimers as necessary to protect Member Participant, and/or their MLS from liability.
Based on information submitted to the MLS GRID. All data is obtained from various sources and may not have been verified by broker or MLS GRID. Supplied Open House Information is subject to change without notice. All information should be independently reviewed and verified for accuracy. Properties may or may not be listed by the office/agent presenting the information.
Privacy Policy / DMCA Notice / ADA Accessibility


This site is hosted, designed and copyright
© 1994 - 2026 by
Delta Media Group, Inc. -- Patent Pending --
25868 Crossings Bluff Lane | MLS# O6424348
This single family home located at 25868 Crossings Bluff Lane, Sorrento, FL 32776 is currently listed for sale with an asking price of $1,449,000. This property was built in 2016 and has 6 bedrooms and 6 full and 1 partial baths with 5235 sq. ft. Crossings Bluff Lane is located in the HEATHROW COUNTY ESTATE subdivision. Search HEATHROW COUNTY ESTATE real estate on bschocket.realty100.com today.