BeverlySchocket

BEDS3
BATHS2 full
SQUARE FEET2,677
MLS#B26085373
STATUSActive
PROPERTY TYPEResidential - Single Family
SUBDIVISIONRIVERWALK 4
Property Description
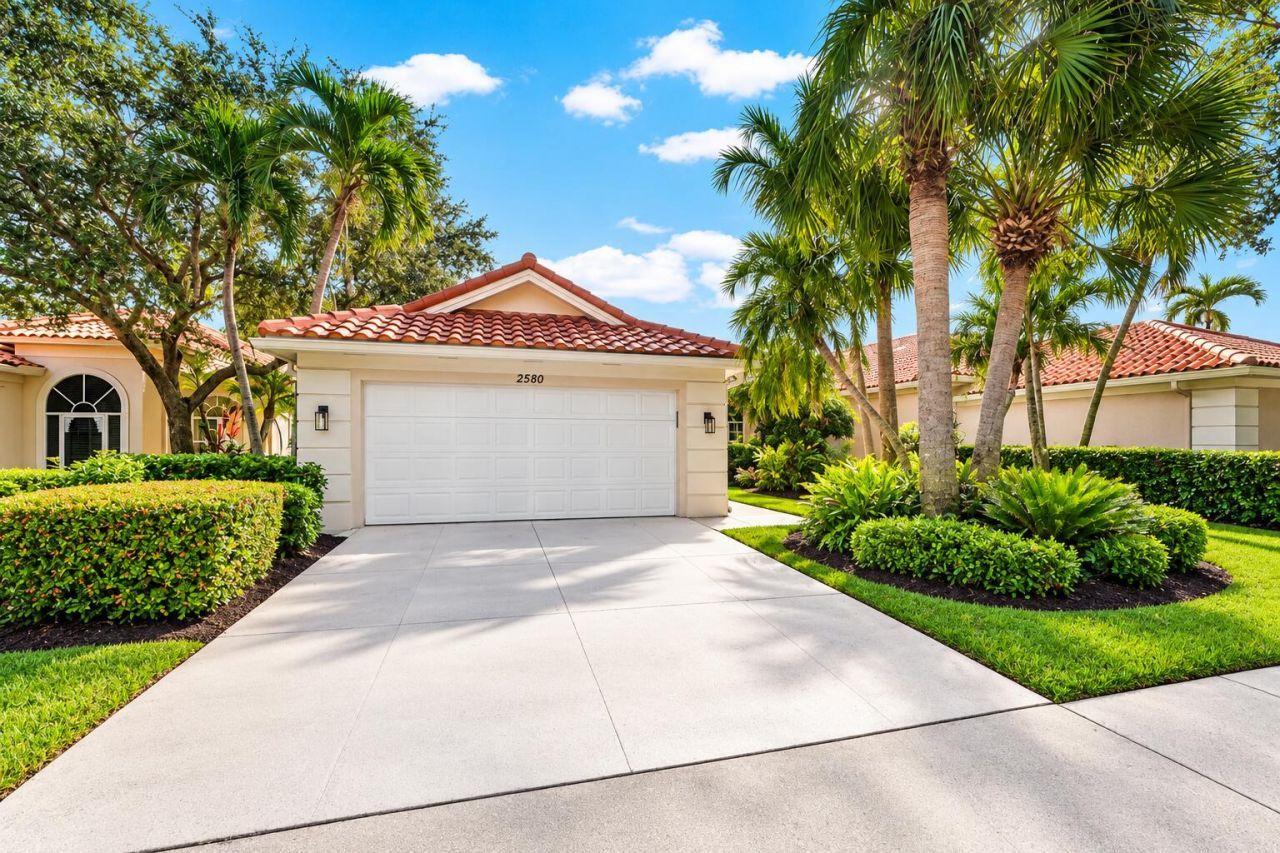
Welcome to 2580 Kittbuck Way, a beautifully renovated Oakmont model lakefront residence located in the sought-after RiverWalk community of West Palm Beach. Offering 3 bedrooms, 2 bathrooms and 2,084 square feet of living space, this single-story home has been extensively updated to deliver a fresh, modern, move-in-ready interior. The open floor plan is filled with natural light and complemented by new wood flooring throughout, a fully renovated kitchen with new appliances, completely updated bathrooms, new interior and exterior lighting fixtures, and fresh paint throughout. Additional improvements include a new water heater, Nest thermostat and a new roof installed in August 2025 backed by a 10-year warranty. RiverWalk is a man-gated community offering an impressive lifestyle with three heated swimming pools, including lap, adult and resort-style pools, eight lighted tennis courts, a fitness center, community post office and on-site Italian café. Ideally located near shopping, dining and everyday conveniences, with the beach and Atlantic Ocean approximately 15-20 minutes away.
Property Features
Property Type: Residential - Single Family
Cooling: Central Air, Ceiling Fan(s), Electric
Garage: 2 car attached
Heating: Central, Electric
Home Style: Ranch
Lot Size: 0.15 Acres
Roof Type: Concrete, Tile
Stories: 1.0
Taxes: $10,384
Year Built: 1997
Amenities
Central Vacuum
High Ceilings
Walk-In Closet(s)
Closet Cabinetry
Custom Mirrors
Feature Descriptions
Appliances: Cooktop, Dryer, Disposal, Dishwasher, Electric Range, Free-Standing Freezer, Ice Maker, Microwave, Refrigerator, Washer, Range
Association Amenities: Clubhouse, Fitness Center, Tennis Court(s), Cafe/Restaurant, Community Room
Association Fee Includes: Cable TV, Maintenance Grounds, Security, Common Areas
Days on Site: 40
Exterior: Concrete, Stucco
Flooring: Carpet, Ceramic Tile, Tile, Wood
Furnished: Unfurnished
HOA Fee: $565/ Monthly
Laundry: Inside, Laundry Room, Sink
Parcel#: 74424321050004820
Parking: Driveway, Garage Door Opener, Garage, Attached Garage, Attached
Parking Notes: Driveway, Garage Door Opener, Garage, Attached Garage
Patio/Porch: Patio - Screened, Patio
Pets Allowed: Yes, No Restrictions
Restrictions: Buyer Approval Required, Lease Restrictions
Security: yes
Security: Gated with Guard, Smoke Detector(s), Security System
Sewer: Public Sewer
Special View Info: Water, Lake
SQFT Living: 2084
Structure Type: House
Total Rooms: 6
Utilities: Cable Available, Sewer Available, Water Available
Utilities: Cable Available, Sewer Available, Water Available
Water: Public
Waterfront Features: Lake Front
Room Sizes
Living Room: 16 X 24 Level Main
Kitchen: 10 X 12 Level Main
Primary Bedroom: 15 X 17 Level Main
Local Schools
High School: Palm Beach Lakes
Middle School: Jeaga
Elementary School: Grassy Waters
Listed By / Shown By
Listed By
Agency Name: Serhant
Agency Phone: 561-203-2762
Shown By
Agent Name: Beverly Schocket
Agent Phone: Cell: (954) 610-8202
Agency Title: Realty 100

Estimate Your Payment
Estimated Payment
$ 2,753.25 per month $1,669.16 Principal & Interest $865.33 Property Tax $218.75 Homeowner's InsuranceChange Payment Information


Privacy Policy / DMCA Notice / ADA Accessibility


This site is hosted, designed and copyright
© 1994 - 2026 by
Delta Media Group, Inc. -- Patent Pending --
2580 Kittbuck Way | MLS# B26085373
This single family home located at 2580 Kittbuck Way, West Palm Beach, FL 33411 is currently listed for sale with an asking price of $749,995. This property was built in 1997 and has 3 bedrooms and 2 full baths with 2677 sq. ft. Kittbuck Way is located in the RIVERWALK 4 subdivision. Search RIVERWALK 4 real estate on bschocket.realty100.com today.