BeverlySchocket

BEDS4
BATHS2 full
SQUARE FEET1,624
MLS#A12076008
STATUSActive
PROPERTY TYPEResidential - Single Family
SUBDIVISIONORIOLE-MARGATE SEC 4
Property Description
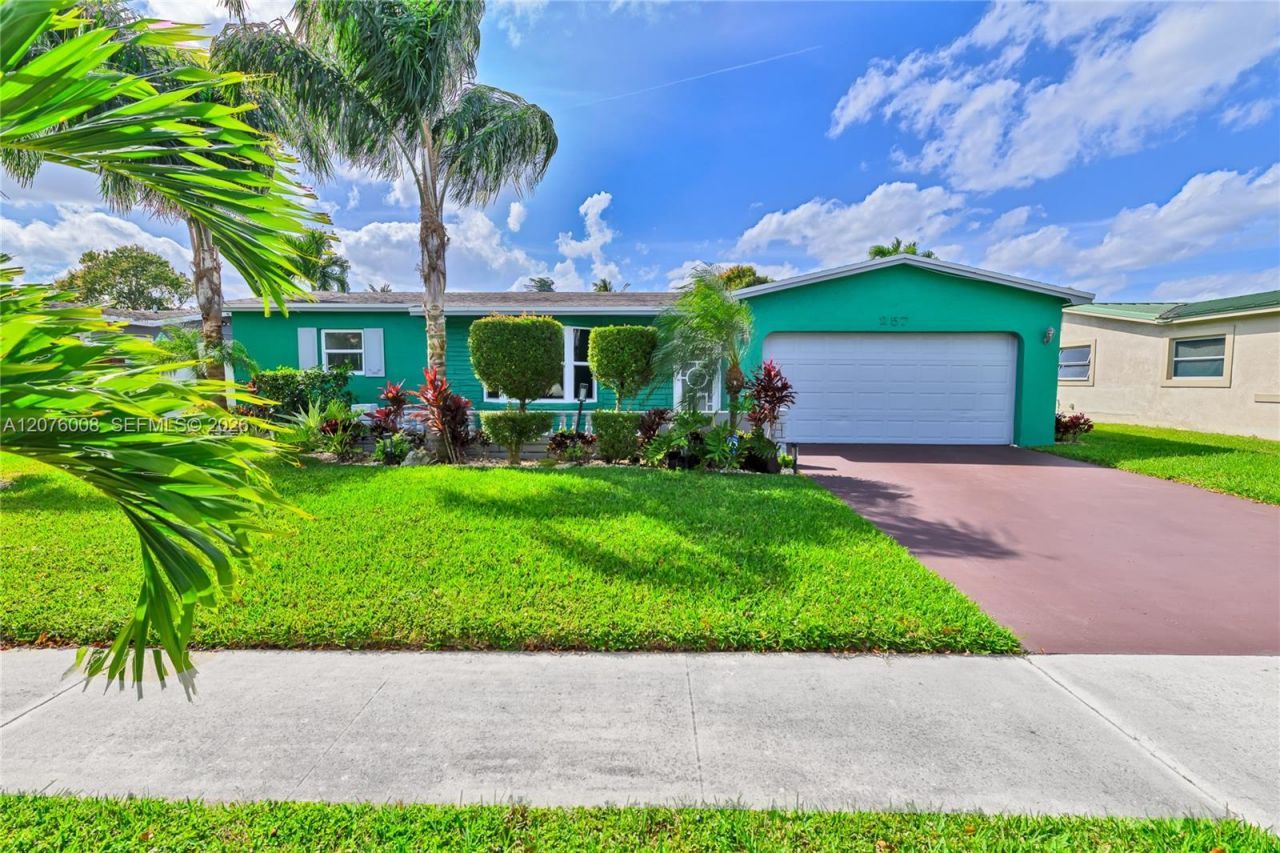
Discover your next chapter in this inviting 4-bedroom, 2-bathroom home located in the heart of Margates desirable Oriole community. From the moment you step inside, you will appreciate the bright, open feel of the split floor plan, seamlessly tied together by elegant tile flooring. The kitchen, featuring modern stainless steel appliances, is perfectly situated for family meals and gatherings.Rest easy knowing the home is fully equipped with high-impact windows for safety and year-round energy savings. Step out back to your private screened patio?the perfect serene retreat for your morning coffee or weekend barbecues. Complete with a two-car garage and situated just minutes from excellent schools, dining, and retail, this beautiful residence is ready to welcome you home. Property leased until March 2027.
Property Features
Property Type: Residential - Single Family
Cooling: Central Air
Fenced: Yes
Garage: 2
Heating: Central
Home Style: Attached, One Story
Lot Size: 0.16 Acres
Roof Type: Shingle
Taxes: $6,657
Year Built: 1974
Amenities
First Floor Entry
No Additional Rooms
Lighting
Feature Descriptions
Appliances: Dishwasher, Microwave
Community Features: None
Crops Included Y/N: No
Days on Site: 8
Exterior: Concrete Block Construction
Fencing: Fenced
Flooring: Tile
Home Warranty Y/N: No
Lease Considered Y/N: No
Listing Terms: All Cash, Conventional, FHA, VA Loan
Lot: Less Than 1/4 Acre Lot
Parcel#: 484135041660
Parking: Driveway
Parking Notes: Driveway
Patio/Porch: Open Porch, Screened Porch
Property Attached Y/N: No
Property Sub-Type: Single Family Residence
Sewer: Public Sewer
Special View Info: Garden
Water: Municipal Water
Local Schools
High School: Coconut Crk High
Middle School: Silver Lks Middle
Elementary School: Morrow
Listed By / Shown By
Listed By
Agency Name: EXP Realty LLC
Agency Phone: 888-883-8509
Shown By
Agent Name: Beverly Schocket
Agent Phone: Cell: (954) 610-8202
Agency Title: Realty 100

Estimate Your Payment
Estimated Payment
$ 1,876.30 per month $1,168.42 Principal & Interest $554.75 Property Tax $153.13 Homeowner's InsuranceChange Payment Information


Privacy Policy / DMCA Notice / ADA Accessibility


This site is hosted, designed and copyright
© 1994 - 2026 by
Delta Media Group, Inc. -- Patent Pending --
257 NW 79th Ave | MLS# A12076008
This single family home located at 257 NW 79th Ave, Margate, FL 33063 is currently listed for sale with an asking price of $525,000. This property was built in 1974 and has 4 bedrooms and 2 full baths with 1624 sq. ft. NW 79th Ave is located in the ORIOLE-MARGATE SEC 4 subdivision. Search ORIOLE-MARGATE SEC 4 real estate on bschocket.realty100.com today.