BeverlySchocket

BEDS3
BATHS2 full 1 partial
SQUARE FEET1,528
MLS#O6432743
STATUSActive
PROPERTY TYPEResidential - Townhouse
SUBDIVISIONTAPESTRY
Property Description
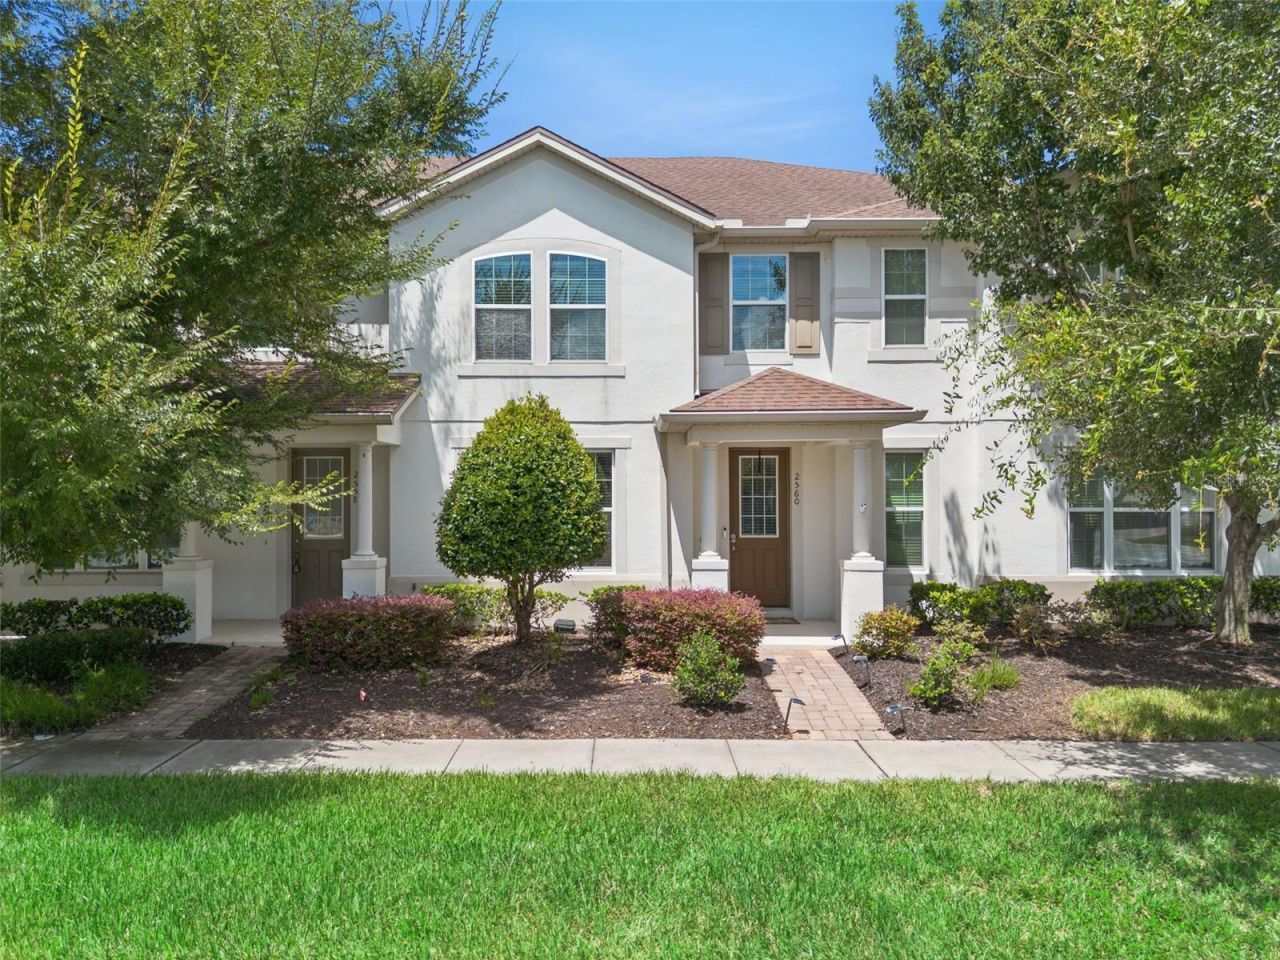
Welcome to 2560 Amati Drive, a stylish 3-bedroom, 2.5-bath townhome in the gated Tapestry community. The first floor features an inviting open-concept layout, perfect for everyday living and entertaining, along with a conveniently located half bath. Upstairs, the spacious primary suite offers a walk-in closet and private bath with dual vanities, a separate shower, and a relaxing soaking tub. Sliding glass doors open from the primary bedroom to a private balcony, an ideal spot to enjoy your morning coffee or unwind at the end of the day. Two additional bedrooms and a full bath complete the second floor. The rear-facing two-car garage includes a professionally installed EV charging outlet, making at-home vehicle charging easy and convenient.. Tapestry offers resort-style amenities, including a community pool and fitness center. Ideally located near The Loop, Publix, restaurants, entertainment, area attractions, and Central Florida's world-famous theme parks. Come discover the comfort, convenience, and lifestyle this beautiful townhome has to offer!
Property Features
Property Type: Residential - Townhouse
Cooling: Central Air
Garage: 2 car attached
Heating: Central
Lot Size: 0.04 Acres
Roof Type: Shingle
Stories: 2.0
Taxes: $4,902
Year Built: 2017
Amenities
Ceiling Fans(s)
Kitchen/Family Room Combo
Open Floorplan
PrimaryBedroom Upstairs
Walk-In Closet(s)
Balcony
Sidewalk
Sliding Doors
Feature Descriptions
Appliances: Dishwasher, Microwave, Range, Refrigerator
Community Features: Clubhouse, Gated Community - Guard, Playground, Pool
Days on Site: 15
Directions: Florida's Tpke South, Take exit 249 for Osceola Parkway, Slight right onto the ramp to Kissimmee/Disney World, Merge onto Osceola Pkwy, Turn left onto Co Rd 527/Old Dixie Hwy, Turn right onto Home St, Turn left onto N Orange Blossom Trail, Turn right onto
Exterior: Block, Stucco
Flood Zone Code: X
Flooring: Laminate, Tile
Foundation: Other
HOA Fee: 1212/ Quarterly
HOA Y/N: Yes
Home Warranty Y/N: No
Listing Terms: Cash, Conventional, FHA, VA Loan
Lot Dimensions: 0.04
Ownership: Fee Simple
Parking: Garage Faces Rear
Parking Notes: Garage Faces Rear
Pets Allowed: Yes
Pets Restrictions: Buyer to confirm any pet restrictions with CONDO/ HOA/City/County during inspection period.
Property Attached Y/N: No
Property Sub-Type: Townhouse
Sewer: Public Sewer
Showing Instructions: ShowingTime
Special Sale Provisions: None
Utilities: Public
Water: Public
Water Access Y/N: No
Zoning: TH/RH
Listed By / Shown By
Listed By
Agency Name: EXP REALTY LLC
Agency Contact: 888-883-8509
Shown By
Agent Name: Beverly Schocket
Agent Phone: Cell: (954) 610-8202
Agency Title: Realty 100

Estimate Your Payment
Estimated Payment
$ 1,151.08 per month $656.54 Principal & Interest $408.50 Property Tax $86.04 Homeowner's InsuranceChange Payment Information



Member Participants (and their affiliated licensees, if applicable) shall indicate on their websites that IDX information is provided exclusively for consumers’ personal non-commercial use, that it may not be used for any purpose other than to identify prospective properties consumers may be interested in purchasing, that the data is deemed reliable but is not guaranteed by MLS GRID, and that the use of the MLS GRID Data may be subject to an end user license agreement prescribed by the Member Participant’s applicable MLS if any and as amended from time to time. MLS GRID may, at its discretion, require use of other disclaimers as necessary to protect Member Participant, and/or their MLS from liability.
Based on information submitted to the MLS GRID. All data is obtained from various sources and may not have been verified by broker or MLS GRID. Supplied Open House Information is subject to change without notice. All information should be independently reviewed and verified for accuracy. Properties may or may not be listed by the office/agent presenting the information.
Privacy Policy / DMCA Notice / ADA Accessibility


This site is hosted, designed and copyright
© 1994 - 2026 by
Delta Media Group, Inc. -- Patent Pending --
2560 Amati Drive | MLS# O6432743
This townhouse located at 2560 Amati Drive , Kissimmee, FL 34741 is currently listed for sale with an asking price of $295,000. This property was built in 2017 and has 3 bedrooms and 2 full and 1 partial baths with 1528 sq. ft. Amati Drive is located in the TAPESTRY subdivision. Search TAPESTRY real estate on bschocket.realty100.com today.