BeverlySchocket

BEDS2
BATHS1 full
SQUARE FEET1,010
MLS#B26069460
STATUSActive
PROPERTY TYPEResidential - Condominium
SUBDIVISIONBoundbrook Condo
Property Description
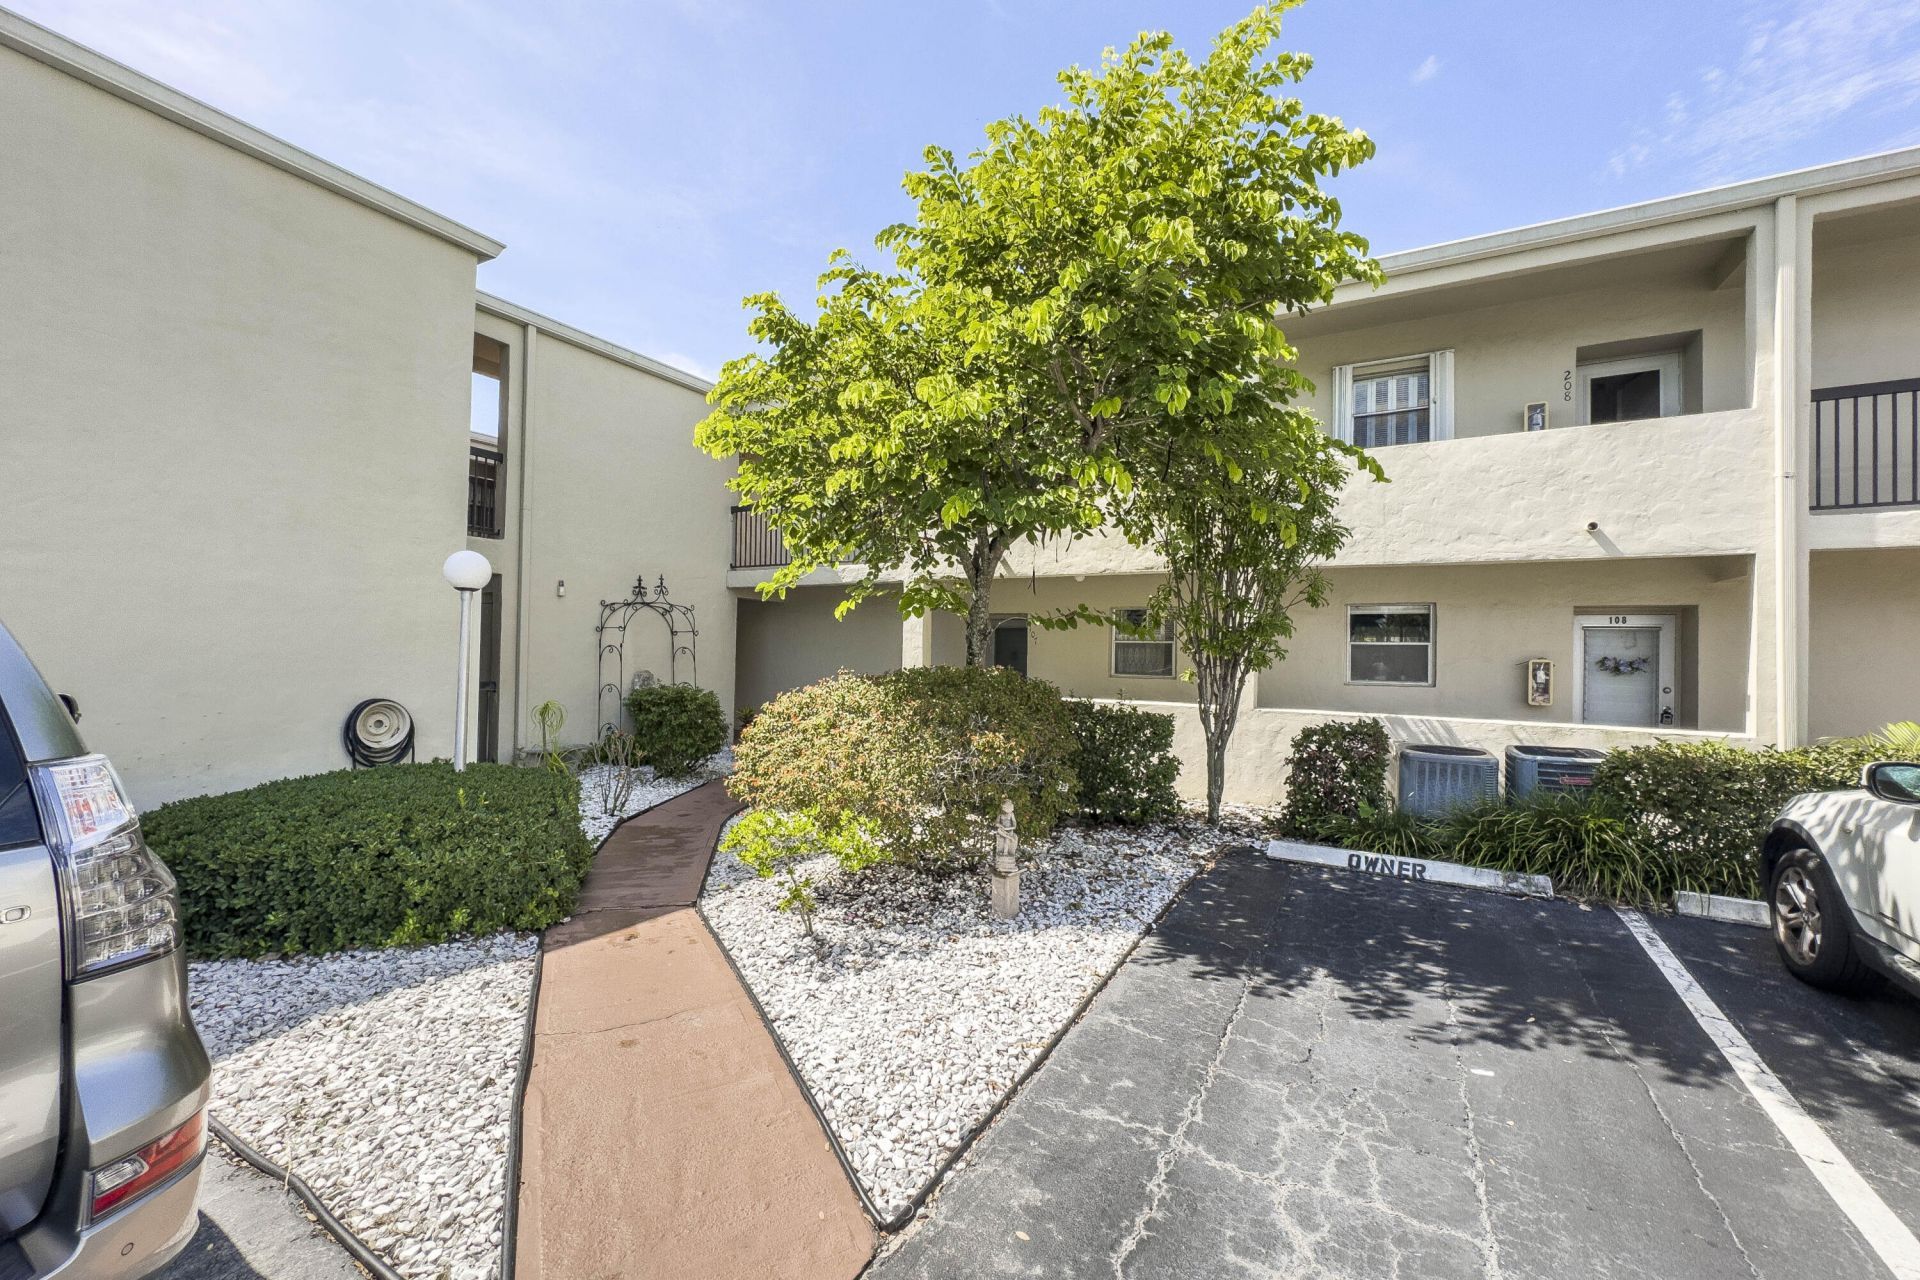
Welcome to this Light and Bright and Very Spacious 2 Bedroom 1 Bath Condo Situated in the Wonderful Community of Boundbrook.an Active 55 and up Community. The Eat in Kitchen Features Neutral Custom Cabinetry, Large Breakfast Bar, White Appliances and Tile Flooring. The Living/Dining Rooms Feature Vaulted Ceilings, Custom Built ins, Natural Light and Sliding Glass Doors that Access to a Large Covered Tiled Balcony, as well as an Open Area to Relax and Enjoy your Morning Coffee. The Primary and Guest Bedrooms Feature Oversized Impact Glass Windows, Freshly Painted, Oversized Walk in Closets and Tile Flooring. The Washer and Dryer is Located in the Condo for Convenience. The AC is 2024. Boundbrook is Convenient to Pretty Beaches, Dining, Parks, Shopping and 10 Minutes to the WPB Airport. Make This Your Home Today!
Property Features
Property Type: Residential - Condominium
Cooling: Central Air
Heating: Central
Roof Type: Barrel
Stories: 1.0
Taxes: $2,247
Year Built: 1970
Amenities
Built-in Features
Cathedral Ceiling(s)
High Ceilings
Vaulted Ceiling(s)
Walk-In Closet(s)
Balcony
Feature Descriptions
Appliances: Electric Water Heater, Dryer, Disposal, Dishwasher, Microwave, Refrigerator, Water Heater, Washer
Association: BOUNDBROOK ASSOCIATION
Association Amenities: Clubhouse, Fitness Center, Game Room, Management, Pool, Shuffleboard Court, Manager On Site, Community Room, Library, Sidewalks, Street Lights
Association Fee Includes: Cable TV, Insurance, Maintenance Grounds, Sewer, Trash, Water, Common Areas
Balcony: Balcony - Covered
Days on Site: 3
Exterior: CBS
Flooring: Ceramic Tile
Furnished: Unfurnished
HOA Fee: $681.31/ Monthly
Laundry: Inside, In Unit
Lot: Interior Lot
Lot: Interior Lot
Parcel#: 00434417460022040
Parking: Assigned, Guest, Open
Parking Notes: Assigned, Guest, Open
Pets Allowed: No
Restrictions: Buyer Approval Required, Parking - No Boat, Parking - No RV, Parking - No Trailer, Lease Restrictions
Sewer: Public Sewer
SQFT Living: 1010
Structure Type: Multi Family
Total Rooms: 3
Utilities: Cable Available, Electricity Available, Sewer Available, Water Available
Utilities: Cable Available, Electricity Available, Sewer Available, Water Available
Water: Public
Windows: Blinds, Storm Window(s)
Room Sizes
Living Room: 13 X 21 Level Second
Kitchen: 8 X 9 Level Second
Primary Bedroom: 11 X 13 Level Second
Local Schools
High School: Forest Hill
Middle School: Conniston Community
Elementary School: Meadow Park
Listed By / Shown By
Listed By
Agency Name: Echo Fine Properties
Agency Phone: 561-500-3246
Shown By
Agent Name: Beverly Schocket
Agent Phone: Cell: (954) 610-8202
Agency Title: Realty 100

Estimate Your Payment
Estimated Payment
$ 552.25 per month $322.71 Principal & Interest $187.25 Property Tax $42.29 Homeowner's InsuranceChange Payment Information


Privacy Policy / DMCA Notice / ADA Accessibility


This site is hosted, designed and copyright
© 1994 - 2026 by
Delta Media Group, Inc. -- Patent Pending --
2540 Boundbrook Boulevard, Unit 204 | MLS# B26069460
This condo located at 2540 Boundbrook Boulevard, Unit 204, Palm Springs, FL 33406 is currently listed for sale with an asking price of $145,000. This property was built in 1970 and has 2 bedrooms and 1 full baths with 1010 sq. ft. Boundbrook Boulevard, Unit 204 is located in the Boundbrook Condo subdivision. Search Boundbrook Condo real estate on bschocket.realty100.com today.