BeverlySchocket

BEDS4
BATHS3 full
SQUARE FEET2,297
MLS#GC542933
STATUSActive
PROPERTY TYPEResidential - Single Family
SUBDIVISIONRIVER RUN PLANTATION
Property Description
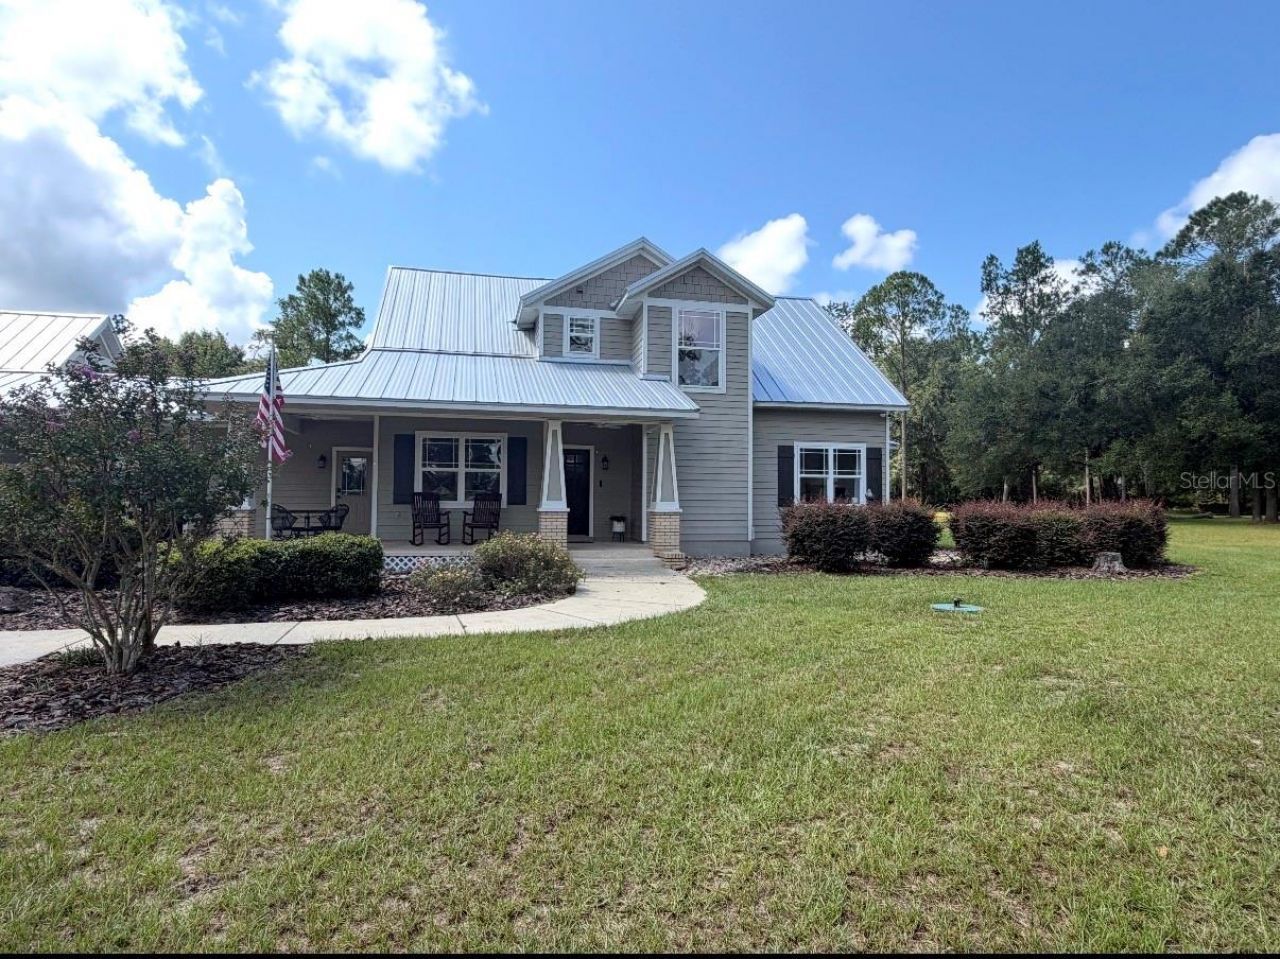
From the moment you drive into this beautiful neighborhood, you'll understand what makes it so special. Oversizedlots, mature trees and a peaceful setting give you that tucked away feeling while still enjoying the benefits of a neighborhood. Sitting on3.5 acres surrounded by trees, this 4bd 3ba two-story pool home, with a separate office is anything but cookie cutter! Inside, you'll find tallceilings, a cozy fireplace, beautiful built-ins and so many unexpected touches that give this home its character, including the sweetestlittle reading nook tucked under the staircase. The kitchen has been updated with new quartz countertops and newer appliances, whilefresh paint and new flooring in the bedrooms make the home feel fresh and move-in ready. Outside may be one of my favorite parts ofthe home. The large front porch is just made for rocking chairs and quiet mornings, while out back, the spacious covered lanai overlooksthe screened in pool and creates the perfect spot for relaxing
Property Features
Property Type: Residential - Single Family
Cooling: Central Air
Garage: 2 car attached
Heating: Central
Home Style: Craftsman
Lot Size: 3.50 Acres
Roof Type: Metal
Stories: 1.0
Taxes: $9,118
Year Built: 2006
Amenities
Ceiling Fans(s)
Primary Bedroom Main Floor
Walk-In Closet(s)
Other
Feature Descriptions
Appliances: Dishwasher, Electric Water Heater, Refrigerator
Days on Site: 5
Directions: From the intersection of High Springs Main St and NW US Hwy 441 go North on US Hwy 441 until you reach the left turnontoNW 210th Lane. Proceed Northwest on NW 210th Lane to NW 209th Ave take a left (west). Take the first left onto NW 250th St. FollowNW250
Exterior: HardiPlank Type
Fireplace: Gas
Fireplace Y/N: Yes
Flood Zone Code: X
Flooring: Carpet, Luxury Vinyl
Foundation: Slab
HOA Fee: 250/ Annually
HOA Y/N: Yes
Home Warranty Y/N: No
Listing Terms: Cash, Conventional, FHA, USDA Loan, VA Loan
Lot: Corner Lot
Lot Dimensions: 3.5
Ownership: Fee Simple
Pets Allowed: Yes
Pool: In Ground
Property Attached Y/N: No
Property Sub-Type: Single Family Residence
Sewer: Public Sewer
Showing Instructions: Appointment Only, Combination Lock Box
Special Sale Provisions: None
Swimming Pool: Yes
Utilities: Electricity Connected, Sewer Connected, Water Connected
Water: Public
Water Access Y/N: No
Zoning: RESI
Listed By / Shown By
Listed By
Agency Name: CW REALTY
Agency Contact: 904-964-3948
Shown By
Agent Name: Beverly Schocket
Agent Phone: Cell: (954) 610-8202
Agency Title: Realty 100

Estimate Your Payment
Estimated Payment
$ 2,433.79 per month $1,480.00 Principal & Interest $759.83 Property Tax $193.96 Homeowner's InsuranceChange Payment Information



Member Participants (and their affiliated licensees, if applicable) shall indicate on their websites that IDX information is provided exclusively for consumers’ personal non-commercial use, that it may not be used for any purpose other than to identify prospective properties consumers may be interested in purchasing, that the data is deemed reliable but is not guaranteed by MLS GRID, and that the use of the MLS GRID Data may be subject to an end user license agreement prescribed by the Member Participant’s applicable MLS if any and as amended from time to time. MLS GRID may, at its discretion, require use of other disclaimers as necessary to protect Member Participant, and/or their MLS from liability.
Based on information submitted to the MLS GRID. All data is obtained from various sources and may not have been verified by broker or MLS GRID. Supplied Open House Information is subject to change without notice. All information should be independently reviewed and verified for accuracy. Properties may or may not be listed by the office/agent presenting the information.
Privacy Policy / DMCA Notice / ADA Accessibility


This site is hosted, designed and copyright
© 1994 - 2026 by
Delta Media Group, Inc. -- Patent Pending --
25193 NW 204th Place | MLS# GC542933
This single family home located at 25193 NW 204th Place, High Springs, FL 32643 is currently listed for sale with an asking price of $665,000. This property was built in 2006 and has 4 bedrooms and 3 full baths with 2297 sq. ft. NW 204th Place is located in the RIVER RUN PLANTATION subdivision. Search RIVER RUN PLANTATION real estate on bschocket.realty100.com today.