BeverlySchocket

BEDS6
BATHS4 full 1 partial
SQUARE FEET4,777
MLS#B26082867
STATUSActive
PROPERTY TYPEResidential - Single Family
SUBDIVISIONOak Alley
Property Description
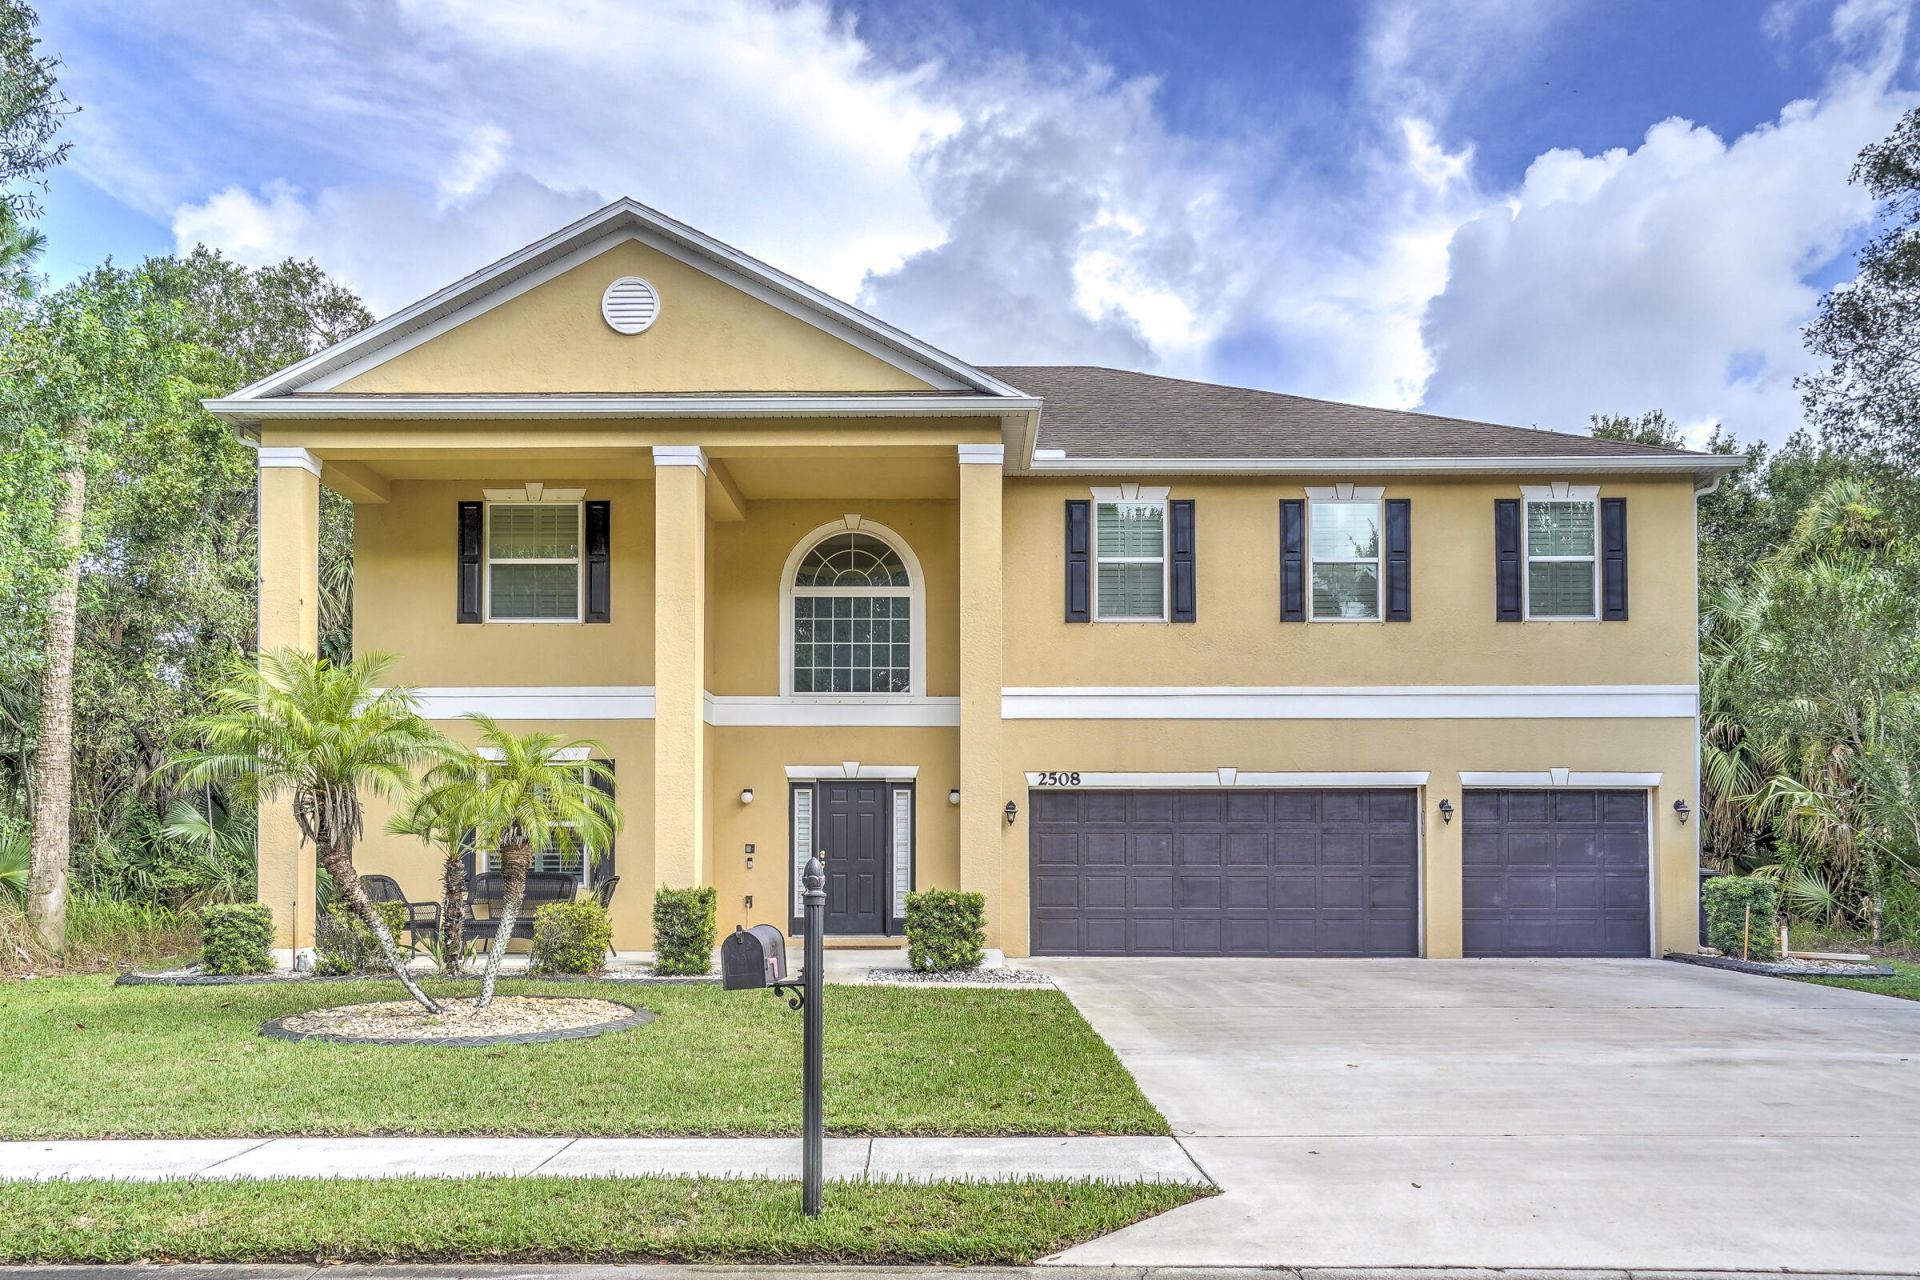
Welcome to 2508 Madewood Drive, a spacious 6-bedroom pool home offering approximately 4,400 square feet of living space in the gated Oak Alley community. Surrounded by serene preserve areas and lakes, this neighborhood offers a peaceful setting along with low HOA fees of just $425 per quarter. With plenty of room to spread out, the flexible floor plan works beautifully for large households or multigenerational living. One bedroom and a full bathroom are conveniently located on the main level, while five additional bedrooms and a spacious loft are upstairs. Multiple living areas provide options for guests, home offices, play space, or simply giving everyone a little more room of their own. Outside, the private pool creates a wonderful space to relax, entertain, and enjoy the Florida lifestyle. The home also features a 3-car garage with plenty of room for parking and storage. Located approximately 15 minutes from Downtown Fort Pierce and about 20 minutes from the beaches, you'll have easy access to waterfront dining, restaurants, shops, the Sunrise Theatre, farmers market, and local events. The seller is also offering a 2% contribution toward the buyer's closing costs or an interest-rate buydown, subject to lender approval and loan program guidelines. If you've been looking for a large resale home with a pool, gated surroundings, low HOA fees, and room for everyone, this one deserves a closer look.
Property Features
Property Type: Residential - Single Family
Cooling: Central Air, Electric
Fenced: Yes
Garage: 3 car attached
Heating: Central, Electric
Home Style: Traditional
Lot Size: 0.30 Acres
Roof Type: Composition, Shingle
Stories: 2.0
Taxes: $10,937
Year Built: 2014
Amenities
Entrance Foyer
High Ceilings
Walk-In Closet(s)
Upstairs Living Area
Feature Descriptions
Appliances: Disposal, Dishwasher, Electric Range, Microwave
Association: Oak Alley
Association Amenities: None
Association Fee Includes: Maintenance Grounds
Days on Site: 10
Exterior: CBS
Flooring: Carpet
Furnished: Unfurnished
HOA Fee: $425/ Quarterly
Laundry: Inside, Laundry Room
Parcel#: 243280100230009
Parking: Driveway, Garage, Attached Garage
Parking Notes: Driveway, Garage, Attached Garage
Patio/Porch: Patio - Screened, Patio
Pets Allowed: Yes, Cats OK, Dogs OK
Pool: Fenced, In Ground, Salt Water, Private
Restrictions: Other Restrictions, Parking - No Boat, Parking - No RV, Parking - No Trailer
Security: Smoke Detector(s)
Sewer: Public Sewer
SQFT Living: 3832
Structure Type: House
Swimming Pool: Yes
Total Rooms: 10
Utilities: Electricity Connected, Sewer Connected, Water Connected
Utilities: Electricity Connected, Sewer Connected, Water Connected
Water: Public
Waterfront Features: None
Room Sizes
Loft: 18 X 13 Level Second
Living Room: 21 X 13 Level First
Dining Room: 13 X 10 Level First
Kitchen: 13 X 10 Level First
Family Room: 21 X 17 Level First
Primary Bedroom: 23 X 15 Level Second
Bedroom 2: 19 X 12 Level Second
Bedroom 3: 16 X 12 Level Second
Bedroom 4: 16 X 12 Level Second
Bedroom 5: 11 X 11 Level Second
Listed By / Shown By
Listed By
Agency Name: Sweet Life Realty Group
Agency Phone: 772-340-6774
Shown By
Agent Name: Beverly Schocket
Agent Phone: Cell: (954) 610-8202
Agency Title: Realty 100

Estimate Your Payment
Estimated Payment
$ 2,610.55 per month $1,502.26 Principal & Interest $911.42 Property Tax $196.88 Homeowner's InsuranceChange Payment Information


Privacy Policy / DMCA Notice / ADA Accessibility


This site is hosted, designed and copyright
© 1994 - 2026 by
Delta Media Group, Inc. -- Patent Pending --
2508 Madewood Drive | MLS# B26082867
This single family home located at 2508 Madewood Drive, Fort Pierce, FL 34981 is currently listed for sale with an asking price of $675,000. This property was built in 2014 and has 6 bedrooms and 4 full and 1 partial baths with 4777 sq. ft. Madewood Drive is located in the Oak Alley subdivision. Search Oak Alley real estate on bschocket.realty100.com today.