BeverlySchocket

BEDS5
BATHS3 full
SQUARE FEET3,739
MLS#O6436619
STATUSActive
PROPERTY TYPEResidential - Single Family
SUBDIVISIONWINTERMERE POINTE
Property Description
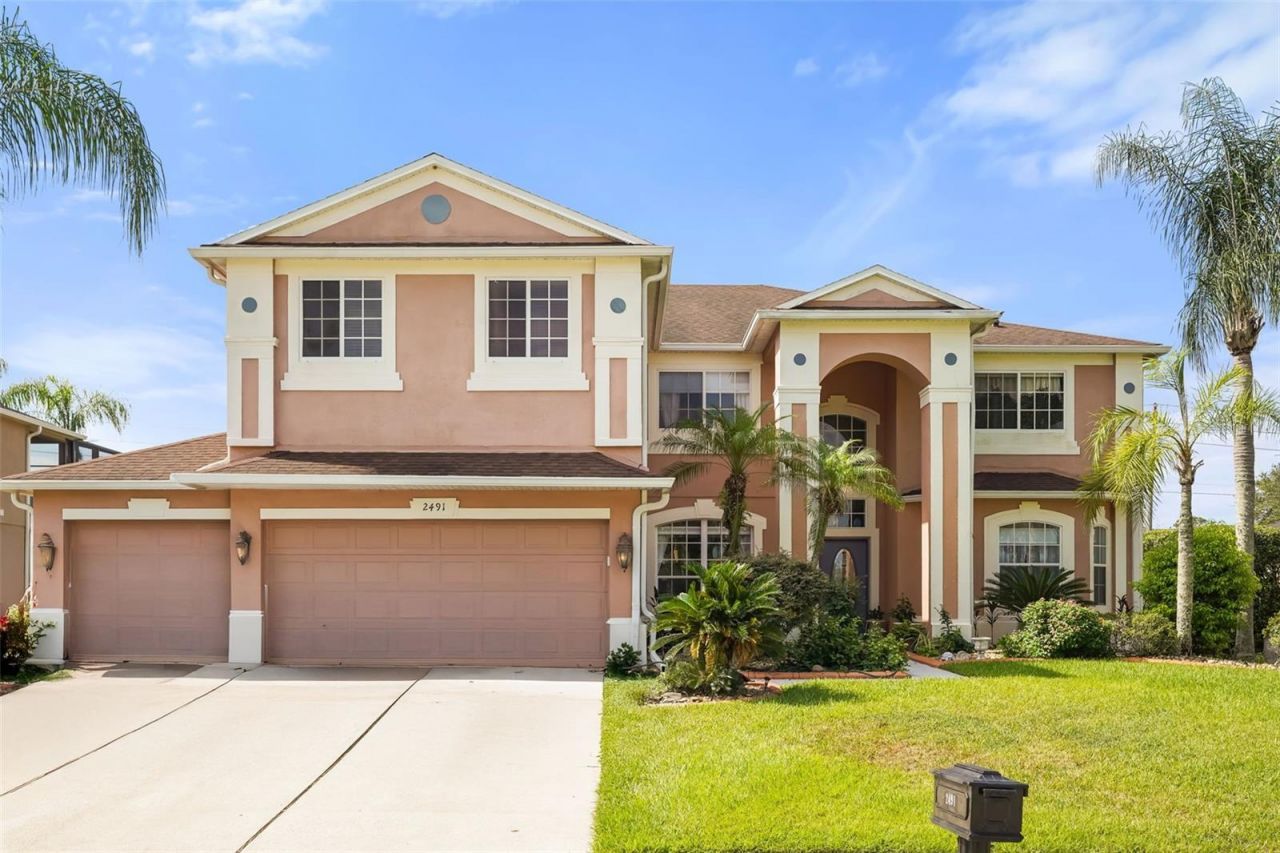
5 bedrooms. 3 full baths. Nearly 3,740 SF. 3-car garage. Private screened pool. Gated community. Newer roof and A/C. Minutes from Winter Garden Village, AdventHealth, SR-429, the Florida Turnpike, Historic Downtown Winter Garden, and convenient to Walt Disney World.This is the combination buyers spend months trying to find.Set behind the gates of Wintermere Pointe, 2491 Prairie View Drive brings together a flexible five-bedroom floor plan, multiple living and entertaining spaces, private outdoor living, and a connected Winter Garden location with shopping, dining, healthcare, major roadways, and entertainment within easy reach.Step inside and the scale is immediately apparent. Soaring ceilings rise above formal living and dining rooms, leading to a spacious family room anchored by a striking dual staircase. Large sliding glass doors frame the greenery and blue waters of the pool beyond.At the center of the home, the updated gourmet-style kitchen offers stainless steel appliances, abundant cabinetry and counter space, a prep island, casual seating, and views toward the pool and backyard - creating a natural flow between cooking, gathering, and outdoor entertaining.A first-floor bedroom and nearby full pool bath provide valuable flexibility for guests, extended family, multigenerational living, or a private office.Upstairs, two separate loft areas provide space for a media room, game room, second living area, or quiet retreat. The larger opens directly onto an expansive second-story balcony overlooking the pool. An oversized bonus bedroom above the garage, incorporated as a builder upgrade, joins two additional bedrooms and a shared full bath.The naturally bright primary suite features dual walk-in closets and an ensuite with separate vanities, soaking tub, and walk-in shower.Outside, the Florida lifestyle takes over. A private screened pool and covered lanai extend the living space outdoors, with additional yard beyond the enclosure and the second-story balcony above. A generous driveway and three-car garage provide valuable parking and storage, while a newer roof and A/C add two significant improvements already in place.Wintermere Pointe offers the privacy of an established gated community with Winter Garden Village, AdventHealth, shopping, dining, and everyday conveniences nearby. Quick access to SR-429 and the Florida Turnpike keeps Central Florida connected, with Historic Downtown Winter Garden and Walt Disney World conveniently accessible.What makes this home compelling isn't any one feature. It's how rarely they come together.Nearly 3,740 SF. Five bedrooms. First-floor guest space. Two lofts. Oversized bonus bedroom. Expansive balcony. Private screened pool and lanai. Three-car garage. Newer roof and A/C. Gated community. Prime Winter Garden location.You don't have to choose between space and location, indoor and outdoor living, or rooms for everyone and places to come together. It's already here.If this is the combination you've been waiting to find, 2491 Prairie View Drive deserves to be seen.
Property Features
Property Type: Residential - Single Family
Cooling: Central Air
Garage: 3 car attached
Heating: Electric
Lot Size: 0.26 Acres
Roof Type: Shingle
Stories: 2.0
Taxes: $5,275
Year Built: 2004
Amenities
Kitchen/Family Room Combo
Split Bedroom
Tray Ceiling(s)
Walk-In Closet(s)
Balcony
Lighting
Feature Descriptions
Additional Rooms: Family Room, Formal Dining Room Separate, Formal Living Room Separate, Inside Utility, Loft
Appliances: Convection Oven, Dishwasher, Microwave
Community Features: Street Lights
Days on Site: 1
Directions: From SR-429, exit Winter Garden Vineland Rd (CR 535) and head south approximately 0.5 miles to Tilden Rd. Turn into Wintermere Pointe at the gated entrance on Wintermere Pointe Dr. Proceed through the gate and follow to Prairie View Dr. Home is on the rig
Exterior: Block, Stucco
Fireplace: Family Room
Fireplace Y/N: Yes
Flood Zone Code: X
Flooring: Luxury Vinyl, Wood
Foundation: Slab
HOA Fee: 550/ Semi-Annually
HOA Y/N: Yes
Home Warranty Y/N: No
Lot: City Limits
Lot Dimensions: 0.26
Other Equipment: Irrigation Equipment
Ownership: Fee Simple
Patio/Porch: Enclosed, Patio
Pets Allowed: Yes
Pool: In Ground, Screen Enclosure
Property Attached Y/N: No
Property Sub-Type: Single Family Residence
Sewer: Public Sewer
Showing Instructions: Appointment Only, Gate Code Required, ShowingTime
Special Sale Provisions: None
Swimming Pool: Yes
Utilities: Electricity Connected, Public, Sewer Connected, Water Connected
Water: Public
Water Access Y/N: No
Zoning: R-1
Local Schools
High School: West Orange High
Middle School: SunRidge Middle
Elementary School: Lake Whitney Elem
Listed By / Shown By
Listed By
Agency Name: COMPASS FLORIDA LLC
Agency Contact: 407-203-9441
Shown By
Agent Name: Beverly Schocket
Agent Phone: Cell: (954) 610-8202
Agency Title: Realty 100

Estimate Your Payment
Estimated Payment
$ 2,768.02 per month $2,058.65 Principal & Interest $439.58 Property Tax $269.79 Homeowner's InsuranceChange Payment Information



Member Participants (and their affiliated licensees, if applicable) shall indicate on their websites that IDX information is provided exclusively for consumers’ personal non-commercial use, that it may not be used for any purpose other than to identify prospective properties consumers may be interested in purchasing, that the data is deemed reliable but is not guaranteed by MLS GRID, and that the use of the MLS GRID Data may be subject to an end user license agreement prescribed by the Member Participant’s applicable MLS if any and as amended from time to time. MLS GRID may, at its discretion, require use of other disclaimers as necessary to protect Member Participant, and/or their MLS from liability.
Based on information submitted to the MLS GRID. All data is obtained from various sources and may not have been verified by broker or MLS GRID. Supplied Open House Information is subject to change without notice. All information should be independently reviewed and verified for accuracy. Properties may or may not be listed by the office/agent presenting the information.
Privacy Policy / DMCA Notice / ADA Accessibility


This site is hosted, designed and copyright
© 1994 - 2026 by
Delta Media Group, Inc. -- Patent Pending --
2491 Prairie View Drive | MLS# O6436619
This single family home located at 2491 Prairie View Drive , Winter Garden, FL 34787 is currently listed for sale with an asking price of $925,000. This property was built in 2004 and has 5 bedrooms and 3 full baths with 3739 sq. ft. Prairie View Drive is located in the WINTERMERE POINTE subdivision. Search WINTERMERE POINTE real estate on bschocket.realty100.com today.