BeverlySchocket

BEDS3
BATHS2 full
SQUARE FEET1,394
MLS#OM730924
STATUSActive
PROPERTY TYPEResidential - Single Family
SUBDIVISIONRAINBOW LAKES ESTATES
Property Description
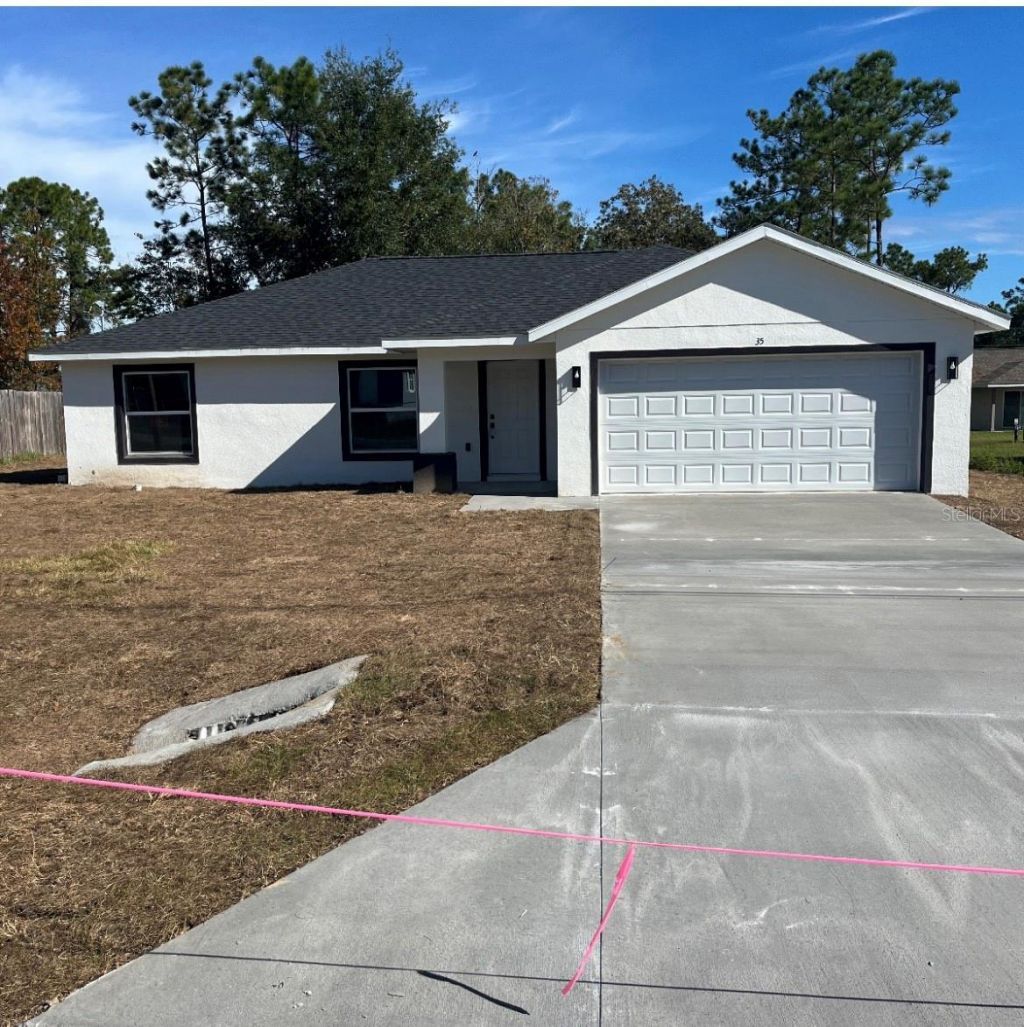
Under Construction. Under Construction. BRAND NEW CONCRETE BLOCK HOME RARE OPPORTUNITY: Pictures are from previous model. Seize this unique chance to own a stunning home beautifully situated on a .24-acre lot Estimated completion is approximately Sept 30. Not all new construction is created equal. Built with durable CONCRETE BLOCK construction and featuring VAULTED CEILINGS, this home combines long-lasting quality with elevated design. The OPEN, SPLIT FLOOR PLAN flows seamlessly with LVP flooring throughout (no carpet here), delivering a clean, modern aesthetic. The kitchen and bathrooms are adorned with QUARTZ COUNTERTOPS, white shaker-style soft-close cabinets, and STAINLESS-STEEL appliances. The primary suite boasts a large walk-in closet and a beautifully TILED SHOWER WITH A GLASS ENCLOSURE-no fiberglass or acrylic inserts here. The second bathroom features a tub shower surrounded by DESIGNER TILE, adding a polished, upscale touch to every detail. With NO HOA, you'll have the freedom to make this expansive property truly your own. Located just 15 minutes from downtown Dunnellon and 10 minutes from Rainbow Springs State Park, you're close to kayaking, swimming, diving, and fishing. The nearby Rainbow Lakes Community Center offers tennis courts, racquetball, basketball, a baseball field, and a playground. Tiger Lake, with its public boat ramp, is also just minutes away.
Property Features
Property Type: Residential - Single Family
Cooling: Central Air
Garage: 2 car attached
Heating: Heat Pump
Lot Size: 0.24 Acres
Roof Type: Shingle
Stories: 1.0
Taxes: $186
Year Built: 2026
Amenities
Cathedral Ceiling(s)
Ceiling Fans(s)
Open Floorplan
Walk-In Closet(s)
Sidewalk
Sliding Doors
Feature Descriptions
Appliances: Dishwasher, Electric Water Heater, Microwave, Range, Refrigerator
Builder: BWC Constructing & Contracting INC
Days on Site: 22
Directions: Hwy 40 West to 41 turn Rt go to Rainbow lakes blvd USE GPS
Exterior: Block, Stucco
Flood Zone Code: X
Flooring: Luxury Vinyl
Foundation: Slab
Home Warranty Y/N: No
Lot Dimensions: 0.24
Model: Magnolia
Number of Septics: 1
Number of Wells: 1
Ownership: Fee Simple
Property Attached Y/N: No
Property Sub-Type: Single Family Residence
Sewer: Septic Tank
Showing Instructions: Call Listing Agent, Lockbox
Special Sale Provisions: None
Utilities: Electricity Connected
Water: Well
Water Access Y/N: No
Zoning: R1
Room Sizes
Living Room: 15x18
Primary Bedroom: 14.4x11.4
Kitchen: 10x12
Listed By / Shown By
Listed By
Agency Name: MAIN STREET REALTY & DEVELOP
Agency Contact: 352-266-2918
Shown By
Agent Name: Beverly Schocket
Agent Phone: Cell: (954) 610-8202
Agency Title: Realty 100

Estimate Your Payment
Estimated Payment
$ 626.94 per month $540.59 Principal & Interest $15.50 Property Tax $70.85 Homeowner's InsuranceChange Payment Information



Member Participants (and their affiliated licensees, if applicable) shall indicate on their websites that IDX information is provided exclusively for consumers’ personal non-commercial use, that it may not be used for any purpose other than to identify prospective properties consumers may be interested in purchasing, that the data is deemed reliable but is not guaranteed by MLS GRID, and that the use of the MLS GRID Data may be subject to an end user license agreement prescribed by the Member Participant’s applicable MLS if any and as amended from time to time. MLS GRID may, at its discretion, require use of other disclaimers as necessary to protect Member Participant, and/or their MLS from liability.
Based on information submitted to the MLS GRID. All data is obtained from various sources and may not have been verified by broker or MLS GRID. Supplied Open House Information is subject to change without notice. All information should be independently reviewed and verified for accuracy. Properties may or may not be listed by the office/agent presenting the information.
Privacy Policy / DMCA Notice / ADA Accessibility


This site is hosted, designed and copyright
© 1994 - 2026 by
Delta Media Group, Inc. -- Patent Pending --
24492 NW Hemlock Avenue | MLS# OM730924
This single family home located at 24492 NW Hemlock Avenue, Dunnellon, FL 34431 is currently listed for sale with an asking price of $242,900. This property was built in 2026 and has 3 bedrooms and 2 full baths with 1394 sq. ft. NW Hemlock Avenue is located in the RAINBOW LAKES ESTATES subdivision. Search RAINBOW LAKES ESTATES real estate on bschocket.realty100.com today.