BeverlySchocket

BEDS5
BATHS4 full
SQUARE FEET5,318
MLS#A12070032
STATUSActive
PROPERTY TYPERental - Single Family
SUBDIVISIONBRISTOL RESERVE
Property Description
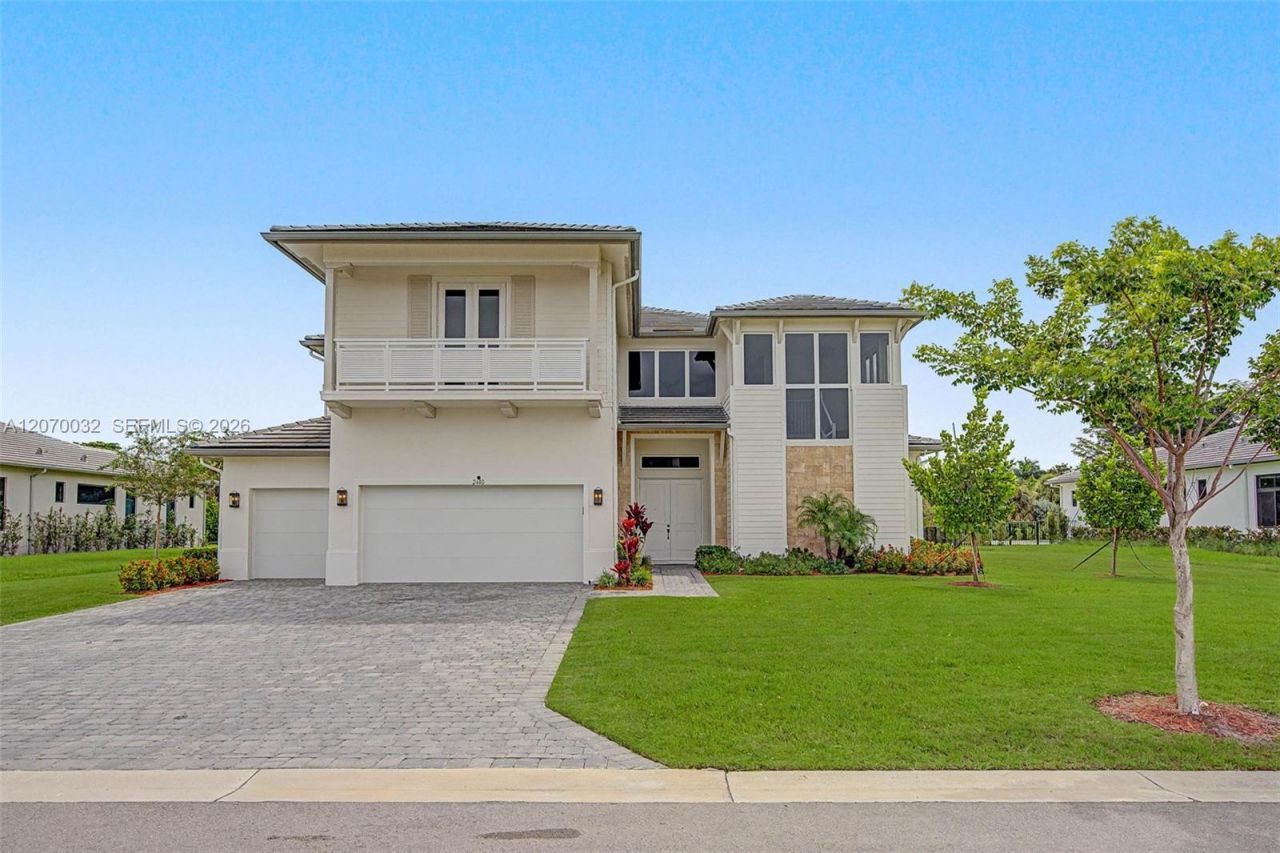
Welcome home to one of only 35 residences within the gated enclave of Bristol Reserve, an exclusive CC Homes community in Davie. Built in 2024 on the coveted Pegasus floor plan, this coastal contemporary 5 bed, 4 bath home offers 5,318 SF of living space on a private 20,040 SF lot with no direct rear neighbors, a blank canvas with room to design a custom pool and outdoor entertaining space. Stone accents and a dramatic glass entry welcome you inside to a grand foyer with a 22 ceiling and an open floor plan filled with natural light and impact windows and doors throughout. The chefs kitchen features a waterfall-edge island, quartz counters, a butlers pantry, a walk-in pantry, and a full Whirlpool appliance suite, and opens to the family room and covered lanai with electric motorized shades. A downstairs guest suite with a full cabana bath and direct backyard access offers flexibility for guests, multigenerational living, or a home office. Upstairs, the primary suite impresses with a separate seating area, a private balcony, dual walk-in closets, and a spa-inspired bath, joined by three additional bedrooms and a spacious loft ideal as a den, media room, or second family space. A whole-house water conditioning system with reverse osmosis filtration adds valuable peace of mind. Zoned for A-rated schools and minutes from shopping and major highway access, this two-story layout offers space and versatility for everyday living and effortless hosting alike.
Property Features
Property Type: Rental - Single Family
Cooling: Electric
Garage: 3
Heating: Electric
Home Style: Two Story
Lot Size: 0.46 Acres
Roof Type: Concrete
Taxes: $34,007
Year Built: 2024
Amenities
First Floor Entry
Built-in Features
Cooking Island
Entrance Foyer
Pantry
Volume Ceilings
Walk-In Closet(s)
Den/Library/Office
Room For Pool
Feature Descriptions
Appliances: Dishwasher, Disposal, Dryer, Electric Range, Ice Maker, Microwave, Refrigerator, Wall Oven, Washer
Community Features: Gated Community, Sidewalks, Street Lights
Crops Included Y/N: No
Days on Site: 3
Door Features: High Impact Doors
Exterior: Concrete Block Construction
Flooring: Carpet
HOA Fee: 350/ Monthly
Home Warranty Y/N: No
Lease Considered Y/N: Yes
Lease Terms: 1 Year With Renewal Option
Listing Terms: All Cash, Conventional
Lot: 1/4 To Less Than 1/2 Acre Lot
Other Equipment: Automatic Garage Door Opener
Parcel#: 504013180210
Patio/Porch: Open Porch
Property Attached Y/N: No
Property Sub-Type: Single Family Residence
Sewer: Sewer
Special View Info: Garden
Water: Municipal Water
Window: Complete Impact Glass, Blinds, Impact Glass
Local Schools
High School: Western
Middle School: Indian Ridge
Elementary School: Fox Trail
Listed By / Shown By
Listed By
Agency Name: Compass Florida, LLC
Agency Phone: 305-697-2904
Shown By
Agent Name: Beverly Schocket
Agent Phone: Cell: (954) 610-8202
Agency Title: Realty 100



Privacy Policy / DMCA Notice / ADA Accessibility


This site is hosted, designed and copyright
© 1994 - 2026 by
Delta Media Group, Inc. -- Patent Pending --
2440 SW 122nd Ter, Unit 2440 | MLS# A12070032
This property located at 2440 SW 122nd Ter, Unit 2440, Davie, FL 33325 is currently listed for rent with an asking price of $12,500 / Monthly. Search Davie real estate on bschocket.realty100.com today.