BeverlySchocket

BEDS3
BATHS2 full
SQUARE FEET1,220
MLS#O6440378
STATUSActive
PROPERTY TYPEResidential - Single Family
SUBDIVISIONLAKEFRONT ESTATES
Property Description
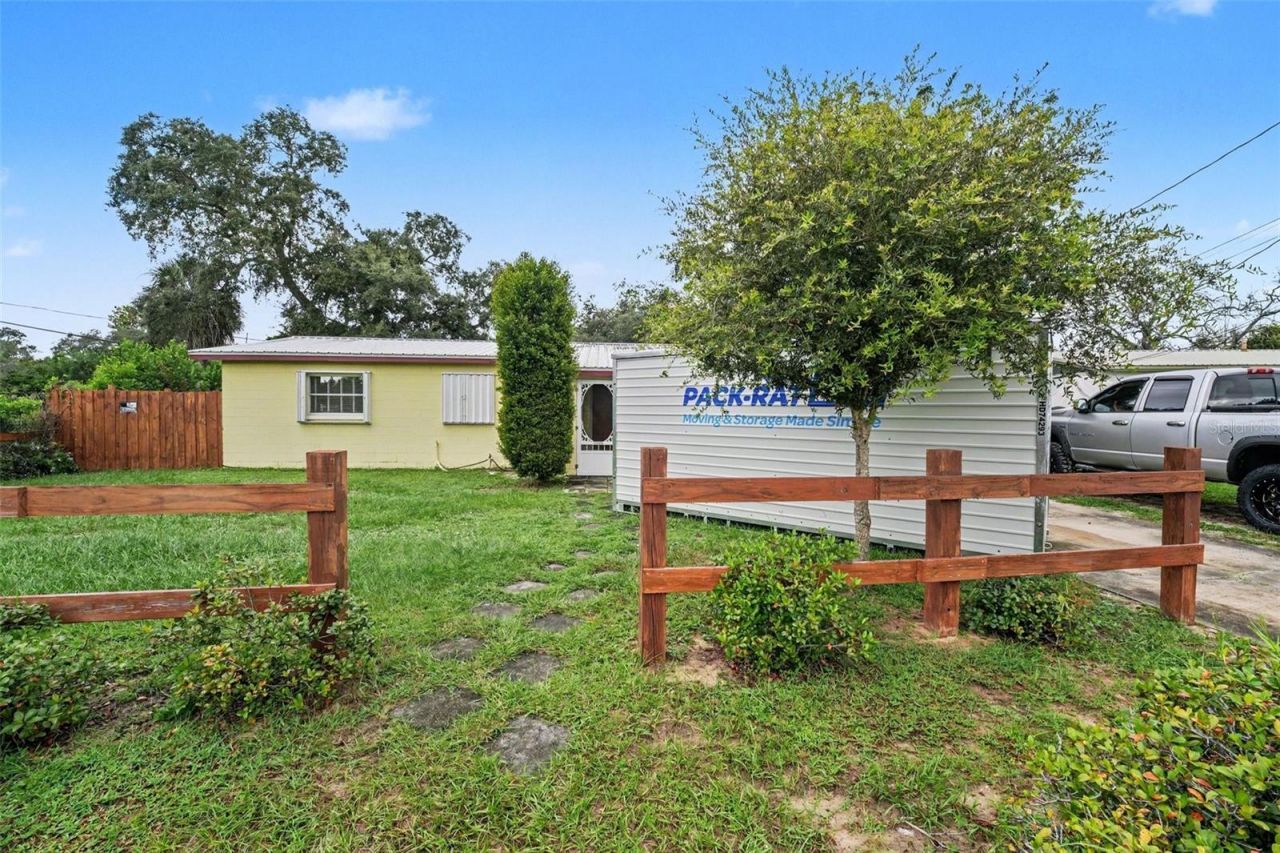
Virtually Staged. Welcome home to 2440 Dolphin Road, a charming coastal escape nestled in the heart of Titusville, Florida. Offering 1,230 square feet of actual living space, this solid single-family residence seamlessly balances mid-century character with infinite future potential. Step inside to discover a bright and cozy layout featuring multiple bedrooms and flexible living spaces designed to maximize every square foot of its footprint. Natural light pours through the windows, creating a warm, inviting ambiance that instantly makes you feel at ease. The heart of the home opens up beautifully, offering a wonderful setting for quiet morning coffees or intimate evening gatherings.Outside, your private slice of the Space Coast awaits. The generous 7,841-square-foot lot provides a spacious backyard canvas ideal for weekend barbecues, a lush tropical garden, or your dream outdoor entertainment oasis. Situated in an established, quiet community close to local parks, excellent schools, and Titusville's iconic rocket launch viewing spots, this property captures the ultimate Florida lifestyle. Whether you are a first-time homebuyer, down-sizing, or searching for an investment property, this gem is ready to welcome its next chapter.
Property Features
Property Type: Residential - Single Family
Cooling: Central Air
Fenced: Yes
Heating: Central, Electric, Natural Gas, Space Heater, Ductless
Home Style: Ranch
Lot Size: 0.18 Acres
Roof Type: Metal
Stories: 1.0
Taxes: $157
Year Built: 1964
Amenities
Ceiling Fans(s)
Primary Bedroom Main Floor
Solid Surface Counters
Solid Wood Cabinets
Thermostat
Window Treatments
Garden
Hurricane Shutters
Private Yard
RV Hookup
Storage
Feature Descriptions
Accessibility Features: Accessible Full Bath, Central Living Area
Additional Rooms: Family Room, Formal Living Room Separate, Inside Utility
Appliances: Dishwasher, Gas Water Heater, Microwave, Range, Refrigerator, Tankless Water Heater
Directions: Positioned perfectly in the booming Titusville space corridor. Enjoy rapid access to US-1, local pristine beaches, boat launches, and major employers. Whether you are searching for your premier primary starter home or a high-performance turn-key addition
Exterior: Block, Stucco
Fencing: Chain Link, Fenced, Wood
Fireplace: Family Room, Insert, Masonry, Non Wood Burning, Ventless
Fireplace Y/N: Yes
Flood Zone Code: X
Flooring: Other, Tile, Terrazzo
Foundation: Slab
Home Warranty Y/N: No
Listing Terms: Cash, Conventional, FHA, VA Loan
Lot: City Limits, Level, Paved
Lot Dimensions: 0.18
Number of Septics: 1
Number of Wells: 1
Other Equipment: Private Yard, RV Hookup
Other Structures: Shed(s), Storage, Workshop
Ownership: Fee Simple
Parking: Driveway, Other
Parking Notes: Driveway, Other
Patio/Porch: Covered, Front Porch, Patio, Porch, Rear Porch, Screened
Pets Allowed: Yes
Property Attached Y/N: No
Property Sub-Type: Single Family Residence
Security: Smoke Detector(s)
Sewer: Septic Tank
Showing Instructions: See Remarks
Special Sale Provisions: None
Utilities: Electricity Available, Electricity Connected, Natural Gas Connected, Private, Public, Water Available, Water Connected
Vegetation: Fruit Trees, Oak Trees
Water: Public
Water Access Y/N: No
Windows: Aluminum Frames, Blinds, Shutters, Window Treatments
Zoning: R1
Room Sizes
Dining Room: 9x9
Kitchen: 7x9
Family Room: 12x20
Primary Bedroom: 10x13.5
Bedroom 2: 9.5x12.5
Bedroom 3: 8x10
Bathroom 1: 5x7.5
Local Schools
High School: Titusville High School
Middle School: Andrew Jackson Middle School
Listed By / Shown By
Listed By
Agency Name: MARK SPAIN REAL ESTATE
Agency Contact: 855-299-7653
Shown By
Agent Name: Beverly Schocket
Agent Phone: Cell: (954) 610-8202
Agency Title: Realty 100

Estimate Your Payment
Estimated Payment
$ 516.28 per month $444.89 Principal & Interest $13.08 Property Tax $58.30 Homeowner's InsuranceChange Payment Information



Member Participants (and their affiliated licensees, if applicable) shall indicate on their websites that IDX information is provided exclusively for consumers’ personal non-commercial use, that it may not be used for any purpose other than to identify prospective properties consumers may be interested in purchasing, that the data is deemed reliable but is not guaranteed by MLS GRID, and that the use of the MLS GRID Data may be subject to an end user license agreement prescribed by the Member Participant’s applicable MLS if any and as amended from time to time. MLS GRID may, at its discretion, require use of other disclaimers as necessary to protect Member Participant, and/or their MLS from liability.
Based on information submitted to the MLS GRID. All data is obtained from various sources and may not have been verified by broker or MLS GRID. Supplied Open House Information is subject to change without notice. All information should be independently reviewed and verified for accuracy. Properties may or may not be listed by the office/agent presenting the information.
Privacy Policy / DMCA Notice / ADA Accessibility


This site is hosted, designed and copyright
© 1994 - 2026 by
Delta Media Group, Inc. -- Patent Pending --
2440 Dolphin Road | MLS# O6440378
This single family home located at 2440 Dolphin Road , Titusville, FL 32780 is currently listed for sale with an asking price of $199,900. This property was built in 1964 and has 3 bedrooms and 2 full baths with 1220 sq. ft. Dolphin Road is located in the LAKEFRONT ESTATES subdivision. Search LAKEFRONT ESTATES real estate on bschocket.realty100.com today.