BeverlySchocket

BEDS3
BATHS1 full
SQUARE FEET990
MLS#TB8527002
STATUSActive
PROPERTY TYPERental - Single Family
SUBDIVISIONHIGH SCHOOL
Property Description
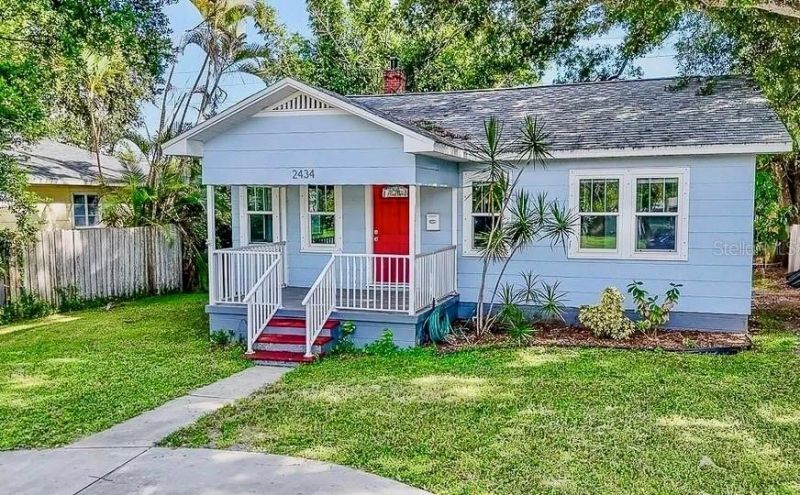
Live in one of St. Petersburg's most sought-after neighborhoods! This beautifully updated 3-bedroom, 1-bath home in the charming Historic Kenwood District offers the perfect blend of character, modern updates, and an unbeatable location.Inside, you'll find refinished original hardwood floors, abundant natural light, and timeless architectural details that give the home warmth and personality. The renovated kitchen is designed for everyday living with granite countertops, custom cabinetry, stainless steel appliances, recessed lighting, and plenty of storage. A spacious family room and inviting dining area provide comfortable spaces to relax or entertain, while the updated bathroom and convenient interior laundry room make daily life easy.Step outside to enjoy a generously sized lot with lush tropical landscaping, excellent curb appeal, and a detached 2-car rear-entry garage offering plenty of parking and additional storage.Located in a non-flood and non-evacuation zone, this home provides added peace of mind. You'll be just minutes from Downtown St. Petersburg, Grand Central, The Edge District, I-275, award-winning Gulf beaches, local restaurants, coffee shops, parks, and vibrant nightlife.If you're looking for a home that combines historic charm with modern comfort in an exceptional location, this Historic Kenwood rental is a must-see.Monthly Rent: $3,200Available Now
Property Features
Property Type: Rental - Single Family
Cooling: Central Air
Garage: 2
Heating: Central
Lot Size: 0.14 Acres
Year Built: 1949
Amenities
Ceiling Fans(s)
Primary Bedroom Main Floor
Vaulted Ceiling(s)
Feature Descriptions
Appliances: Convection Oven, Dryer, Microwave, Refrigerator, Washer
Directions: From 34th St N and 9th Ave N head east to the home on the right.
Flood Zone Code: X
Home Warranty Y/N: No
Lot Dimensions: 0.14
Number of Pets: 2
Pets Allowed: Cats OK, Dogs OK
Property Attached Y/N: No
Property Sub-Type: Single Family Residence
Showing Instructions: 24 Hour Notice, Appointment Only, Call Listing Agent
Water Access Y/N: No
Listed By / Shown By
Listed By
Agency Name: MICHAEL SAUNDERS & COMPANY
Agency Contact: 727-472-1144
Shown By
Agent Name: Beverly Schocket
Agent Phone: Cell: (954) 610-8202
Agency Title: Realty 100




Member Participants (and their affiliated licensees, if applicable) shall indicate on their websites that IDX information is provided exclusively for consumers’ personal non-commercial use, that it may not be used for any purpose other than to identify prospective properties consumers may be interested in purchasing, that the data is deemed reliable but is not guaranteed by MLS GRID, and that the use of the MLS GRID Data may be subject to an end user license agreement prescribed by the Member Participant’s applicable MLS if any and as amended from time to time. MLS GRID may, at its discretion, require use of other disclaimers as necessary to protect Member Participant, and/or their MLS from liability.
Based on information submitted to the MLS GRID. All data is obtained from various sources and may not have been verified by broker or MLS GRID. Supplied Open House Information is subject to change without notice. All information should be independently reviewed and verified for accuracy. Properties may or may not be listed by the office/agent presenting the information.
Privacy Policy / DMCA Notice / ADA Accessibility


This site is hosted, designed and copyright
© 1994 - 2026 by
Delta Media Group, Inc. -- Patent Pending --
2434 9th Avenue N | MLS# TB8527002
This property located at 2434 9th Avenue N, Saint Petersburg, FL 33713 is currently listed for rent with an asking price of $3,200 / Monthly. Search Saint Petersburg real estate on bschocket.realty100.com today.