BeverlySchocket

BEDS3
BATHS2 full 1 partial
SQUARE FEET1,624
MLS#A12127220
STATUSActive
PROPERTY TYPEResidential - Single Family
SUBDIVISIONGOLF ESTS 1ST ADDN
Property Description
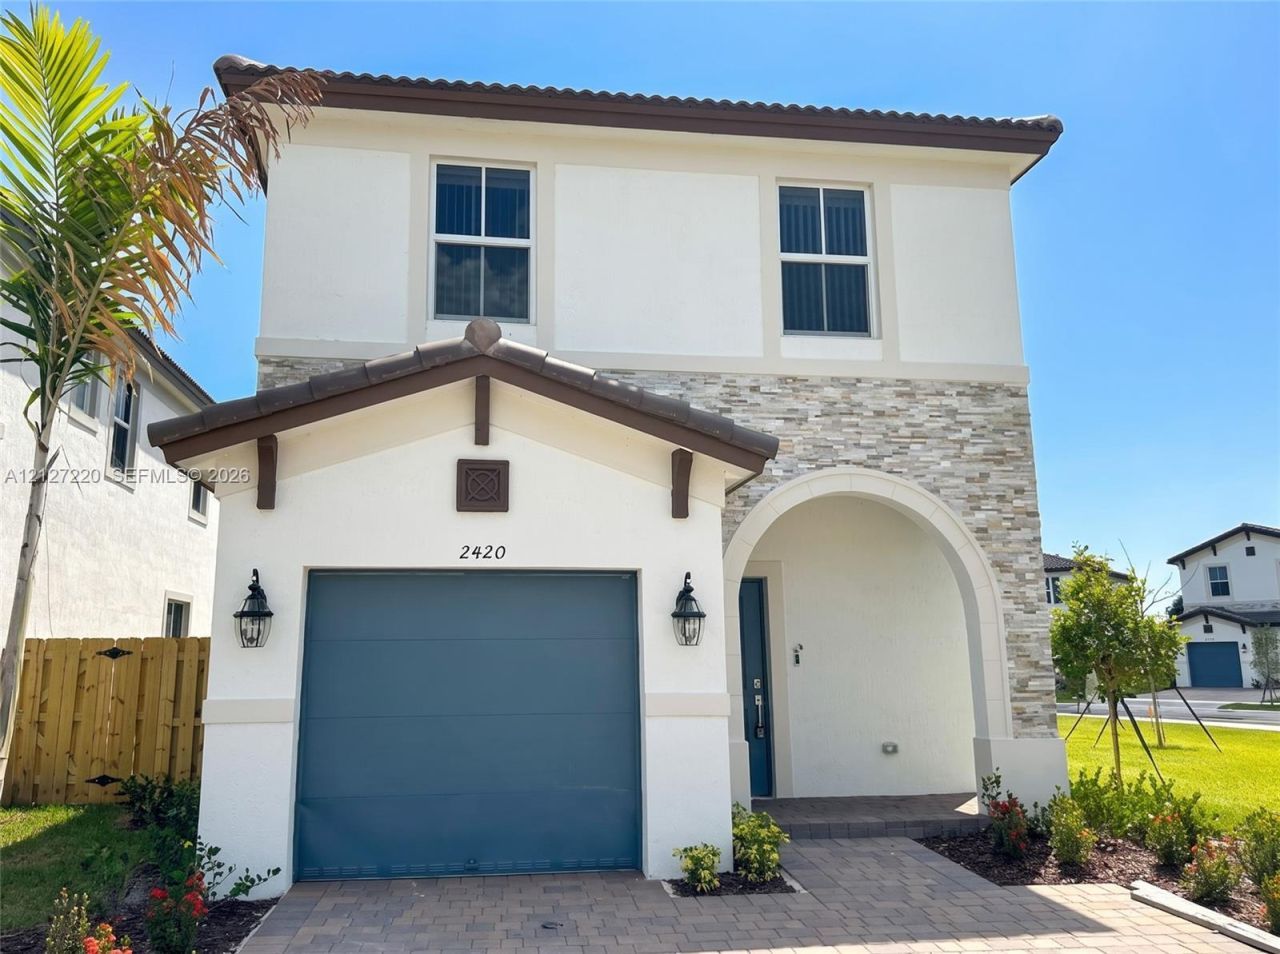
Discover modern luxury and effortless investment in sought-after Westview! Built in 2022, this sun-drenched 3-bedroom, 2.5-bath residence blends contemporary design with a spacious, open layout on an oversized lot. Enjoy resort-style living with low HOA fees granting access to a sparkling pool, walking trails, and playground?all minutes from I-95 for an effortless commute. Currently generating immediate cash flow with a reliable tenant leased through 8/31/2027 at $3,600/month, this turnkey gem offers guaranteed income from day one and a pristine future home thereafter. Schedule your private tour today with 24-hour notice! BULK OPPORTUNITY: Multiple units available in the condo
Property Features
Property Type: Residential - Single Family
Cooling: Central Air
Garage: 1 car attached
Heating: Central
Home Style: Detached, Two Story
Lot Size: 0.08 Acres
Roof Type: Other
Taxes: $9,354
Year Built: 2022
Amenities
Other
No Additional Rooms
Other
Feature Descriptions
Appliances: Dishwasher, Dryer, Microwave, Other Equipment/Appliances, Refrigerator, Washer
Community Features: Other Subdivision - See Remarks
Crops Included Y/N: No
Directions: Exit I-95 at NW 119th Street. Enter Westview at NW 24th Avenue. Navigate through the community. Turn onto NW 131st Circle.
Exterior: CBS Construction
Flooring: Carpet, Tile
HOA Fee: 316/ Monthly
Home Warranty Y/N: No
Lease Considered Y/N: No
Listing Terms: All Cash, Conventional
Lot: Less Than 1/4 Acre Lot
Parcel#: 30-21-27-034-7290
Parking: Other
Parking Notes: Other
Property Attached Y/N: No
Property Sub-Type: Single Family Residence
Sewer: Public Sewer
Special View Info: Other
Water: Municipal Water
Window: Other Windows
Listed By / Shown By
Listed By
Agency Name: Vesta Realty LLC
Agency Phone: 7862481892
Shown By
Agent Name: Beverly Schocket
Agent Phone: Cell: (954) 610-8202
Agency Title: Realty 100

Estimate Your Payment
Estimated Payment
$ 2,101.05 per month $1,168.42 Principal & Interest $779.50 Property Tax $153.13 Homeowner's InsuranceChange Payment Information


Privacy Policy / DMCA Notice / ADA Accessibility


This site is hosted, designed and copyright
© 1994 - 2026 by
Delta Media Group, Inc. -- Patent Pending --
2420 NW 131st Cir | MLS# A12127220
This single family home located at 2420 NW 131st Cir , Miami, FL 33167 is currently listed for sale with an asking price of $525,000. This property was built in 2022 and has 3 bedrooms and 2 full and 1 partial baths with 1624 sq. ft. NW 131st Cir is located in the GOLF ESTS 1ST ADDN subdivision. Search GOLF ESTS 1ST ADDN real estate on bschocket.realty100.com today.