BeverlySchocket

BEDS3
BATHS2 full 1 partial
SQUARE FEET1,840
MLS#A12077558
STATUSActive
PROPERTY TYPEResidential - Single Family
SUBDIVISIONGOLF ESTS 1ST WESTVIEW
Property Description
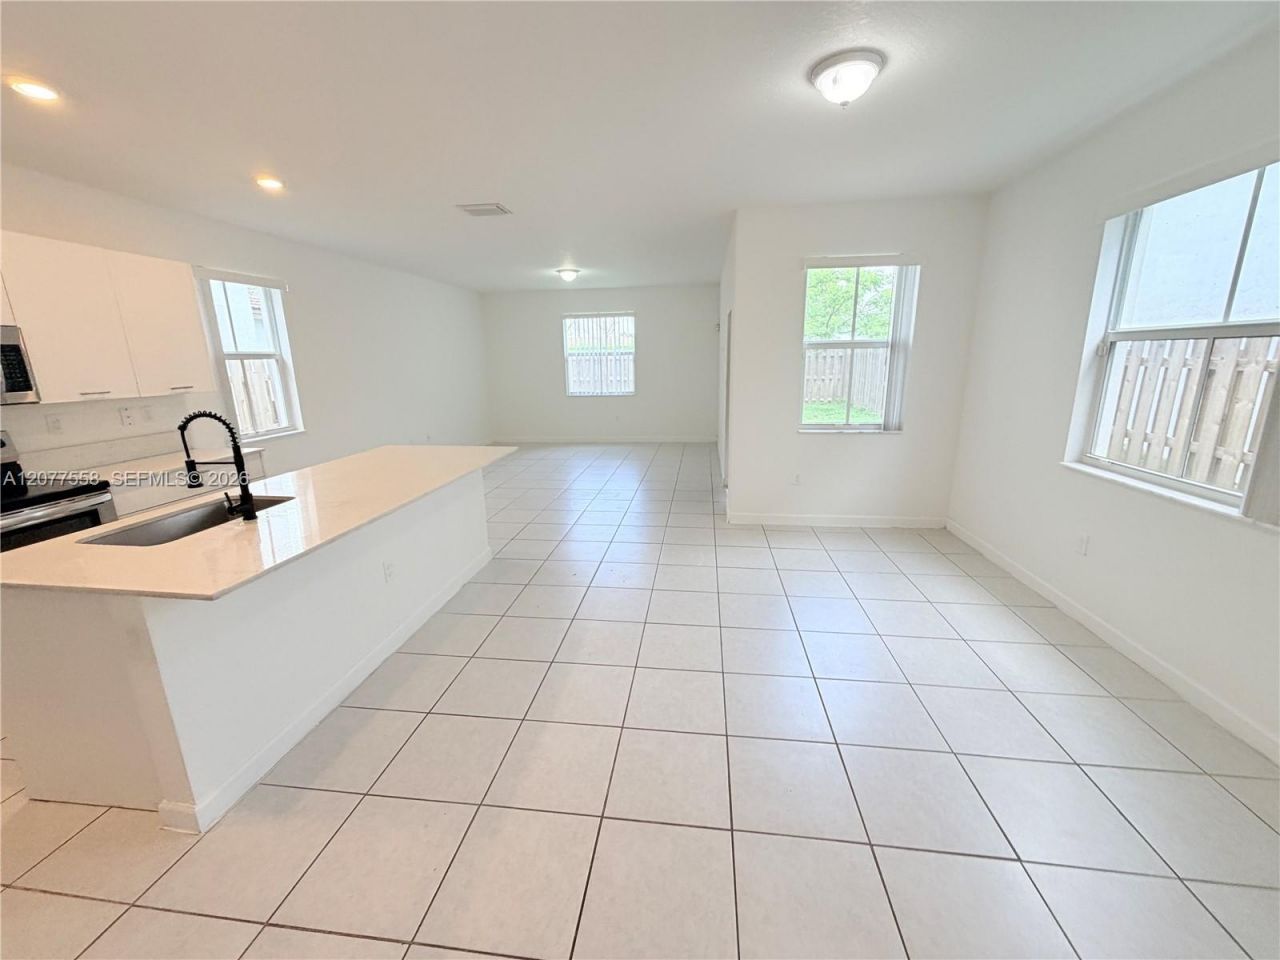
Dont miss out on this incredible opportunity! This pristine 3-bedroom, 2.5-bath home, built in 2022, is located in the highly sought-after Westview neighborhood. With its modern design, spacious layout, and abundant natural light, this home offers the perfect blend of comfort and style. The large lot provides ample outdoor space, and the low-fee community features fantastic amenities like a childrens park, pool, and walking trails. Conveniently located close to I-95, its ideal for families or anyone seeking easy access to the city. Whether youre looking to live in or rent out, this home offers amazing potential. Act fast?this one wont last!----------UNIT RENTED TILL 7/31/2027, PAYS $3,550.00 PER MONTH - TENANT CAN SHOW THE UNIT WITH 24HS NOTICE.
Property Features
Property Type: Residential - Single Family
Cooling: Central Air
Garage: 1 car attached
Heating: Central
Home Style: Detached, Two Story
Lot Size: 0.08 Acres
Roof Type: Other
Taxes: $10,535
Year Built: 2022
Amenities
Other
Other
Feature Descriptions
Appliances: Dishwasher, Dryer, Microwave, Other Equipment/Appliances, Refrigerator, Washer
Community Features: Other
Crops Included Y/N: No
Days on Site: 4
Directions: GPS
Exterior: CBS Construction
Flooring: Carpet, Tile
HOA Fee: 316/ Monthly
Home Warranty Y/N: No
Lease Considered Y/N: No
Listing Terms: All Cash, Conventional
Lot: Other Lot Description
Parcel#: 30-21-27-034-7100
Parking: Other
Parking Notes: Other
Property Attached Y/N: No
Property Sub-Type: Single Family Residence
Sewer: Public Sewer
Special View Info: Other
Water: Municipal Water
Window: Other Windows
Listed By / Shown By
Listed By
Agency Name: Vesta Realty LLC
Agency Phone: 7862481892
Shown By
Agent Name: Beverly Schocket
Agent Phone: Cell: (954) 610-8202
Agency Title: Realty 100

Estimate Your Payment
Estimated Payment
$ 2,451.19 per month $1,390.98 Principal & Interest $877.92 Property Tax $182.29 Homeowner's InsuranceChange Payment Information


Privacy Policy / DMCA Notice / ADA Accessibility


This site is hosted, designed and copyright
© 1994 - 2026 by
Delta Media Group, Inc. -- Patent Pending --
2405 NW 131st Cir | MLS# A12077558
This single family home located at 2405 NW 131st Cir, Miami, FL 33167 is currently listed for sale with an asking price of $625,000. This property was built in 2022 and has 3 bedrooms and 2 full and 1 partial baths with 1840 sq. ft. NW 131st Cir is located in the GOLF ESTS 1ST WESTVIEW subdivision. Search GOLF ESTS 1ST WESTVIEW real estate on bschocket.realty100.com today.