BeverlySchocket

BEDS3
BATHS2 full
SQUARE FEET1,925
MLS#B26085845
STATUSActive
PROPERTY TYPEResidential - Single Family
SUBDIVISIONPORT ST LUCIE SECTION 18
Property Description
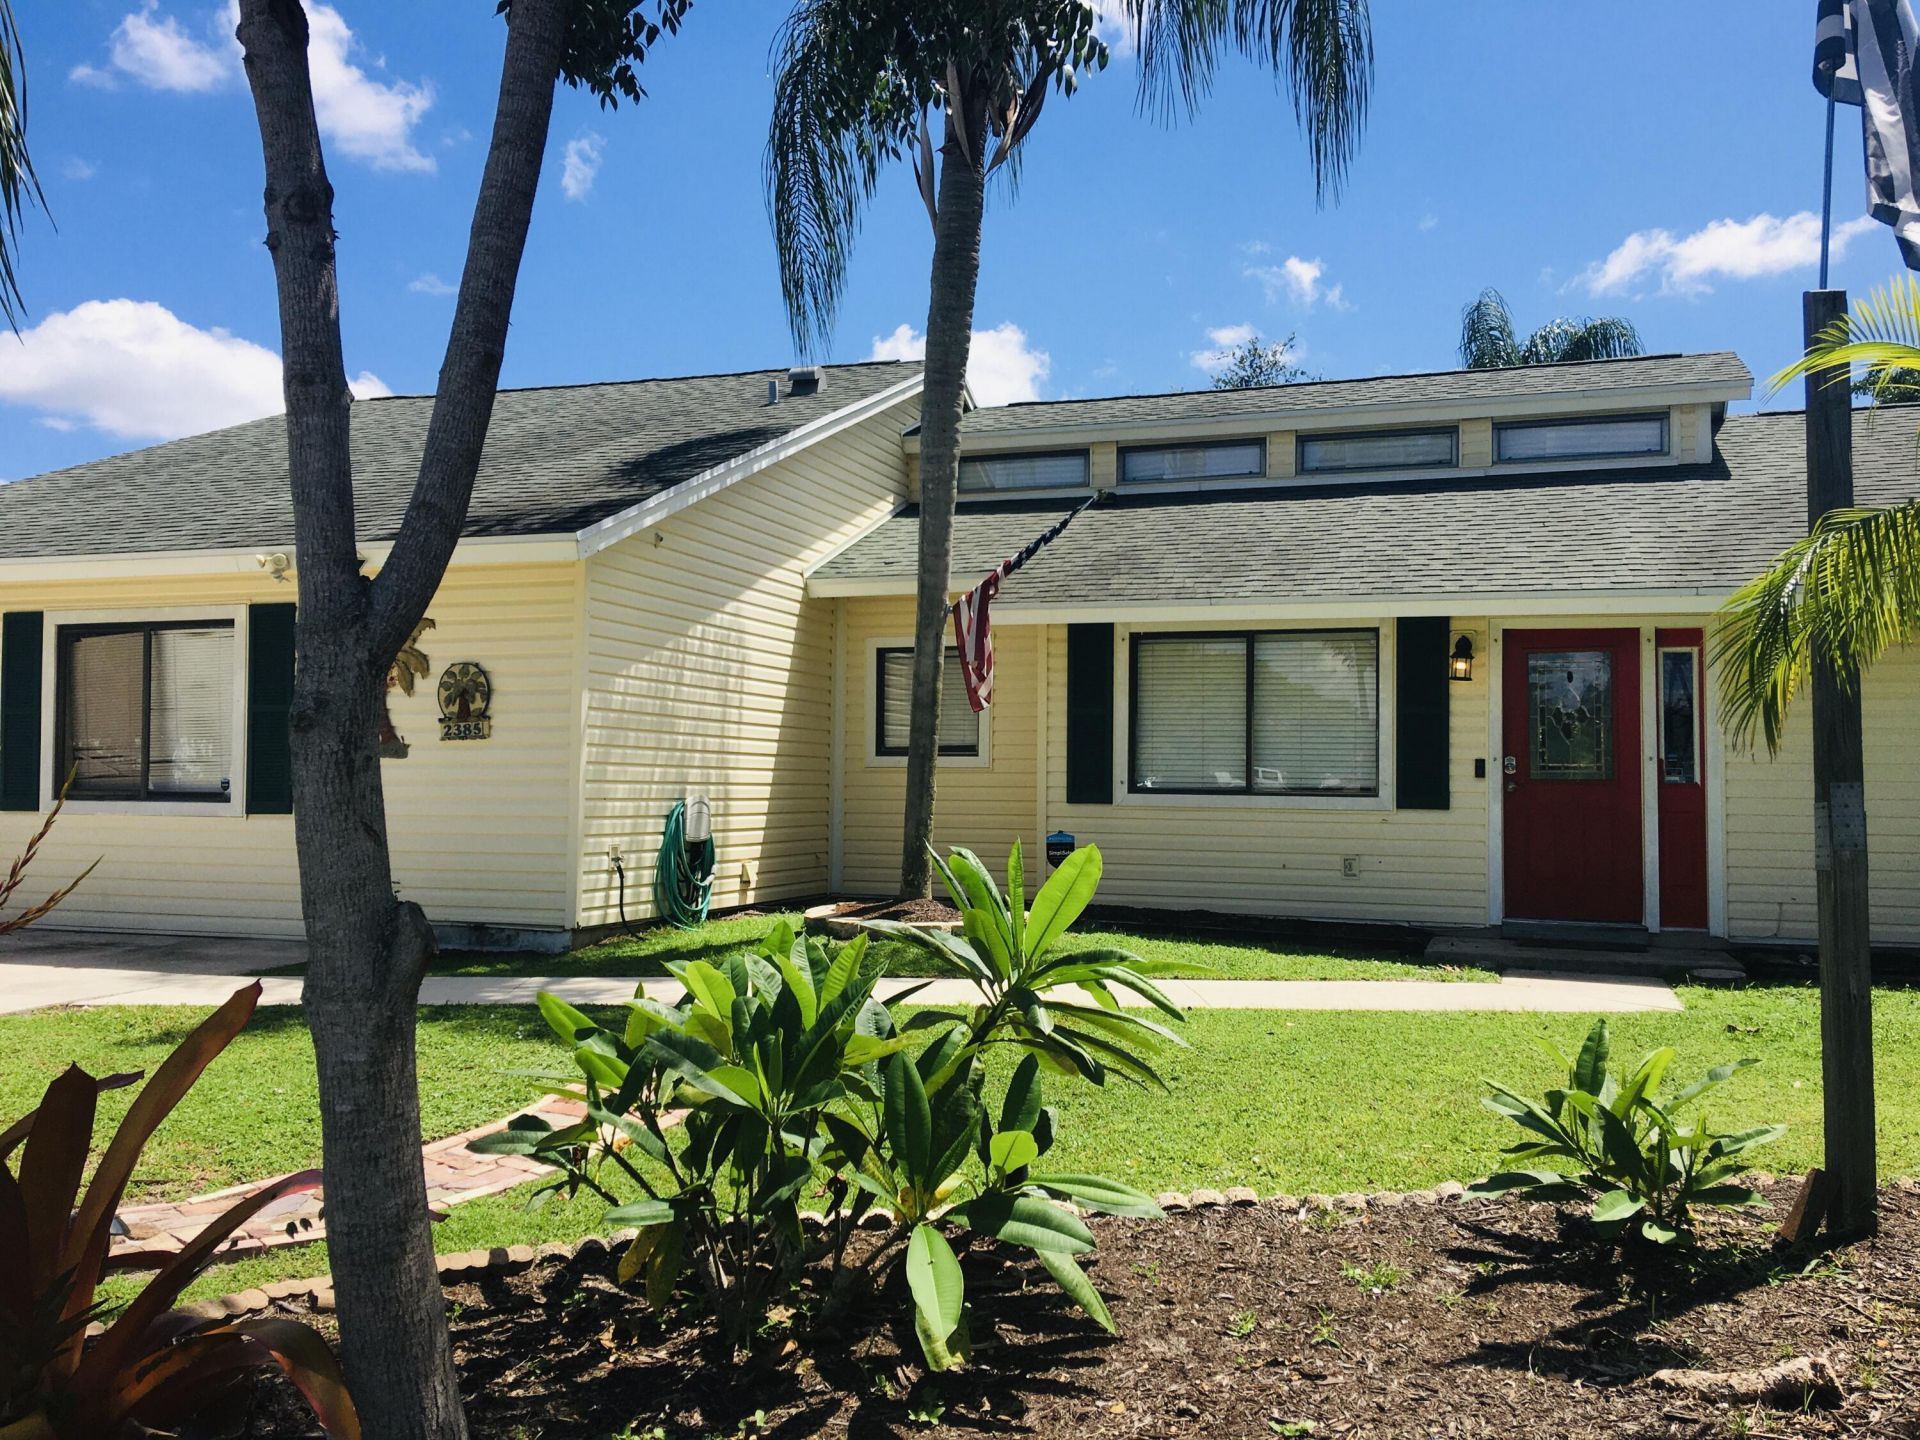
NEW ROOF 6/2022, NEW A/C 3/2026. KEYWEST STYLE 3/2 + DEN (POSSIBLE 4 BEDROOMS AS GARAGE WAS CONVERTED TO A BIG ROOM). HIGH CATHEDRAL CEILING WITH CELESTORY WINDOWS. WOOD CABINETS WITH NICE APPLIANCES. LARGE MASTER BEDROOM WITH SLIDING DOOR THAT OPENS TO POOL AREA. ALL CERAMIC TLED & LAMINATED FLOORS. CARPET IN DEN. A VERY TROPICAL POOL AREA TO ENJOY...FENCED BACKYARD.
Property Features
Property Type: Residential - Single Family
Cooling: Central Air, Electric, Paddle Fan(s)
Fenced: Yes
Heating: Central, Electric
Home Style: Contemporary, Key West
Lot Size: 0.23 Acres
Roof Type: Composition, Shingle
Stories: 1.0
Taxes: $5,832
Year Built: 1984
Amenities
Cathedral Ceiling(s)
Entrance Foyer
Vaulted Ceiling(s)
Walk-In Closet(s)
Bedroom Layout - Split
Feature Descriptions
Appliances: Dishwasher, Electric Range, Refrigerator, Water Heater
Days on Site: 1
Exterior: Frame, Vinyl Siding
Fencing: Fenced
Flooring: Carpet, Ceramic Tile, Laminate
Furnished: Unfurnished
Laundry: Inside, Washer Hookup
Parcel#: 342058522530009
Patio/Porch: Patio - Open, Patio
Pets Allowed: Yes, No Restrictions
Pool: Fenced, In Ground, Free Form
Restrictions: Buyer Approval Required, No Smoking
Security: Smoke Detector(s)
Sewer: Public Sewer
SQFT Living: 1925
Structure Type: House
Swimming Pool: Yes
Total Rooms: 8
Utilities: Cable Available, Sewer Available, Water Available
Utilities: Cable Available, Sewer Available, Water Available
Water: Public
Waterfront Features: None
Room Sizes
Living Room: 12 X 16 Level Main
Kitchen: 9 X 10 Level Main
Primary Bedroom: 14 X 18 Level Main
Bedroom 2: 12 X 12 Level Main
Bedroom 3: 12 X 12 Level Main
Den: 20 X 20 Level Main
Listed By / Shown By
Listed By
Agency Name: m.e.Good Realty, inc
Agency Phone: 772-398-3232
Shown By
Agent Name: Beverly Schocket
Agent Phone: Cell: (954) 610-8202
Agency Title: Realty 100

Estimate Your Payment
Estimated Payment
$ 1,379.62 per month $790.08 Principal & Interest $486.00 Property Tax $103.54 Homeowner's InsuranceChange Payment Information


Privacy Policy / DMCA Notice / ADA Accessibility


This site is hosted, designed and copyright
© 1994 - 2026 by
Delta Media Group, Inc. -- Patent Pending --
2385 SW Mountwell Street | MLS# B26085845
This single family home located at 2385 SW Mountwell Street, Port Saint Lucie, FL 34984 is currently listed for sale with an asking price of $355,000. This property was built in 1984 and has 3 bedrooms and 2 full baths with 1925 sq. ft. SW Mountwell Street is located in the PORT ST LUCIE SECTION 18 subdivision. Search PORT ST LUCIE SECTION 18 real estate on bschocket.realty100.com today.