BeverlySchocket

BEDS2
BATHS2 full
SQUARE FEET1,273
MLS#O6435501
STATUSActive
PROPERTY TYPEResidential - Condominium
SUBDIVISIONJEFFERSON GREEN AT ANTHEM PARK CONDO
Property Description
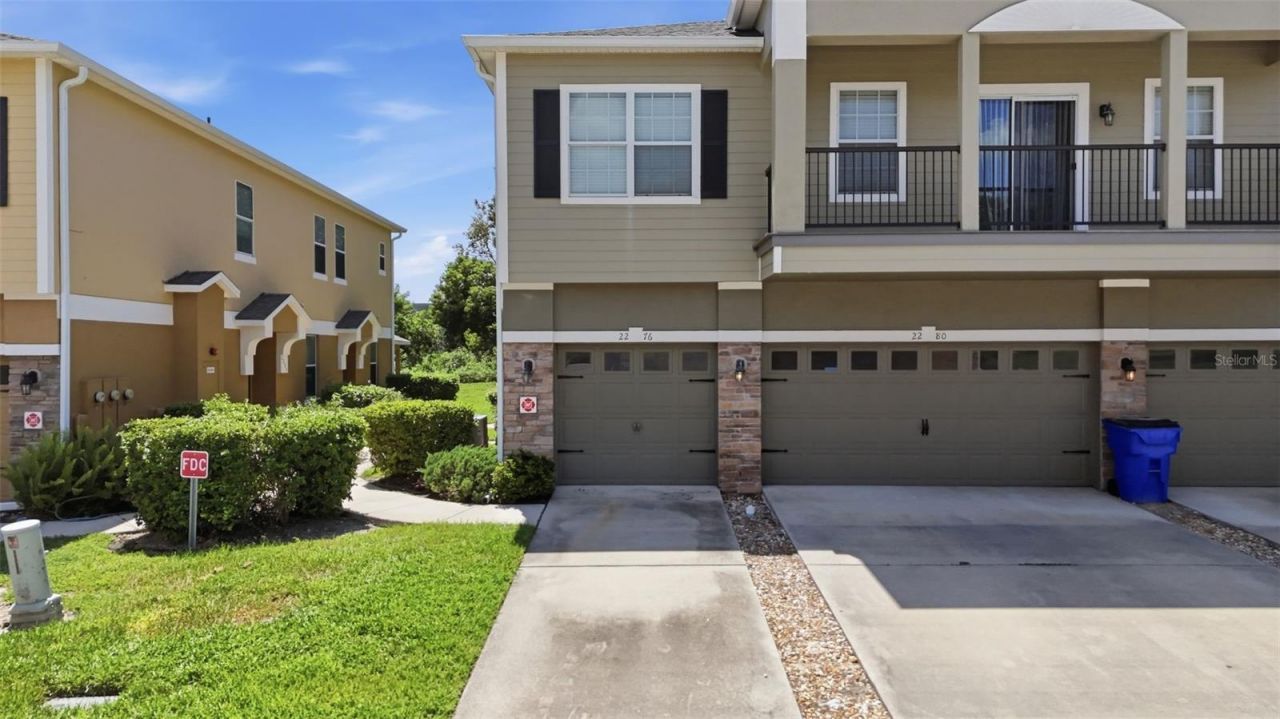
Virtually Staged. Welcome to your charming 2-bedroom, 2-bathroom condo nestled in the highly coveted Anthem Park subdivision of Saint Cloud! Upon entering, a welcoming staircase guides you to the second floor, where the heart of this residence awaits. This home has been meticulously renovated and is move-in ready! Updates include: beautiful vinyl plank flooring throughout, fresh interior paint, a completely renovated kitchen with newer stainless steel appliances ( 2021), updated tile in the primary shower, and A/C from 2019, among others.The living room and dining area featurting effortlessly blend, bathed in natural light streaming through the sliding glass door that opens to a balcony, providing a perfect spot to unwind. The dining space is elegantly illuminated by a pendant light, creating a warm and inviting atmosphere. Adjacent to the dining area, the renovated kitchen invites you with stunning shaker white cabinets, a beautiful backsplash and stainless steel appliances (2021). All with plentiful cabinet and counter space. Enhancing the layout, a serving bar with seating options makes serving a breeze, adding to the space's practicality.The primary bedroom stands out with its tray ceiling, an ensuite bathroom, and a spacious walk-in closet. The primary bathroom features a double vanity sink and a shower/tub combination. The second bedroom, equally spacious and filled with natural light, offers a comfortable retreat. The second bathroom just steps from the secondary bedroom, adds convenience and privacy. Also, on that side of the home is a large laundry room perfect for keeping organized. Returning to the main living area, step out onto your private balcony to enjoy a refreshing breeze or relax at the end of a long day. Positioned on the second floor, the balcony provides a sense of privacy. The one car garage offers ensuring a seamless transition into your new home and also provides driveway parking. Residents enjoy resort-style amenities including a pool, fitness center, playground, sports courts, fishing pier and walking trails. It is conveniently located near shopping, dining, and major highways, with access to top-rated schools. Schedule your viewing today and experience maintenance- free living in Jefferson Green in St. Cloud!
Property Features
Property Type: Residential - Condominium
Cooling: Central Air
Garage: 1 car attached
Heating: Central
Lot Size: 0.07 Acres
Roof Type: Shingle
Stories: 2.0
Taxes: $4,841
Year Built: 2010
Amenities
Ceiling Fans(s)
Eat-in Kitchen
Kitchen/Family Room Combo
Living Room/Dining Room Combo
Open Floorplan
Solid Surface Counters
Tray Ceiling(s)
Walk-In Closet(s)
Balcony
Playground
Sidewalk
Feature Descriptions
Appliances: Convection Oven, Cooktop, Dishwasher, Microwave, Refrigerator
Association Amenities: Basketball Court, Clubhouse, Fitness Center, Playground, Pool, Trail(s)
Community Features: Fitness Center, Park, Playground, Pool, Sidewalks
Days on Site: 9
Directions: From Orlando / Floridaâ??s Turnpike:Take Floridaâ??s Turnpike South toward St. Cloud.Take Exit 244 toward US-192/US-441/Kissimmeeâ??St. Cloud.Turn left onto US-192 E.Turn right onto Old Canoe Creek Road.Turn right onto Lexington Boulevard into Anthem Park
Exterior: Block, Stucco
Flood Zone Code: X
Flooring: Luxury Vinyl
Foundation: Slab
HOA Fee: 972/ Quarterly
HOA Y/N: Yes
Home Warranty Y/N: No
Listing Terms: Cash, Conventional, FHA, VA Loan
Lot Dimensions: 0.07
Number of Pets: 10+
Other Equipment: Playground
Ownership: Fee Simple
Parking: Covered, Driveway
Parking Notes: Covered, Driveway
Patio/Porch: Covered, Front Porch
Pets Allowed: Yes
Pets Restrictions: Buyers should independently verify with the Association and the County any restrictions regarding leasing, including but not limited to rental limitations, approval requirements, minimum lease terms, and any other applicable rules or regulations.
Pets Weight (Max): 0
Property Attached Y/N: No
Property Sub-Type: Condominium
Sewer: Public Sewer
Showing Instructions: Sentri Lock Box, Call Listing Agent, Lock Box Electronic, ShowingTime
Special Sale Provisions: None
Utilities: Electricity Connected, Sewer Connected, Water Connected
Water: Public
Water Access Y/N: No
Zoning: SPUD
Listed By / Shown By
Listed By
Agency Name: MAINFRAME REAL ESTATE
Agency Contact: 407-513-4257
Shown By
Agent Name: Beverly Schocket
Agent Phone: Cell: (954) 610-8202
Agency Title: Realty 100

Estimate Your Payment
Estimated Payment
$ 982.13 per month $511.66 Principal & Interest $403.42 Property Tax $67.05 Homeowner's InsuranceChange Payment Information



Member Participants (and their affiliated licensees, if applicable) shall indicate on their websites that IDX information is provided exclusively for consumers’ personal non-commercial use, that it may not be used for any purpose other than to identify prospective properties consumers may be interested in purchasing, that the data is deemed reliable but is not guaranteed by MLS GRID, and that the use of the MLS GRID Data may be subject to an end user license agreement prescribed by the Member Participant’s applicable MLS if any and as amended from time to time. MLS GRID may, at its discretion, require use of other disclaimers as necessary to protect Member Participant, and/or their MLS from liability.
Based on information submitted to the MLS GRID. All data is obtained from various sources and may not have been verified by broker or MLS GRID. Supplied Open House Information is subject to change without notice. All information should be independently reviewed and verified for accuracy. Properties may or may not be listed by the office/agent presenting the information.
Privacy Policy / DMCA Notice / ADA Accessibility


This site is hosted, designed and copyright
© 1994 - 2026 by
Delta Media Group, Inc. -- Patent Pending --
2276 Betsy Ross Lane, Unit A | MLS# O6435501
This condo located at 2276 Betsy Ross Lane, Unit A, Saint Cloud, FL 34769 is currently listed for sale with an asking price of $229,900. This property was built in 2010 and has 2 bedrooms and 2 full baths with 1273 sq. ft. Betsy Ross Lane, Unit A is located in the JEFFERSON GREEN AT ANTHEM PARK CONDO subdivision. Search JEFFERSON GREEN AT ANTHEM PARK CONDO real estate on bschocket.realty100.com today.