BeverlySchocket

BEDS3
BATHS2 full
SQUARE FEET1,517
MLS#O6457973
STATUSActive
PROPERTY TYPEResidential - Single Family
SUBDIVISIONVILLAGES OF SUMTER
Property Description
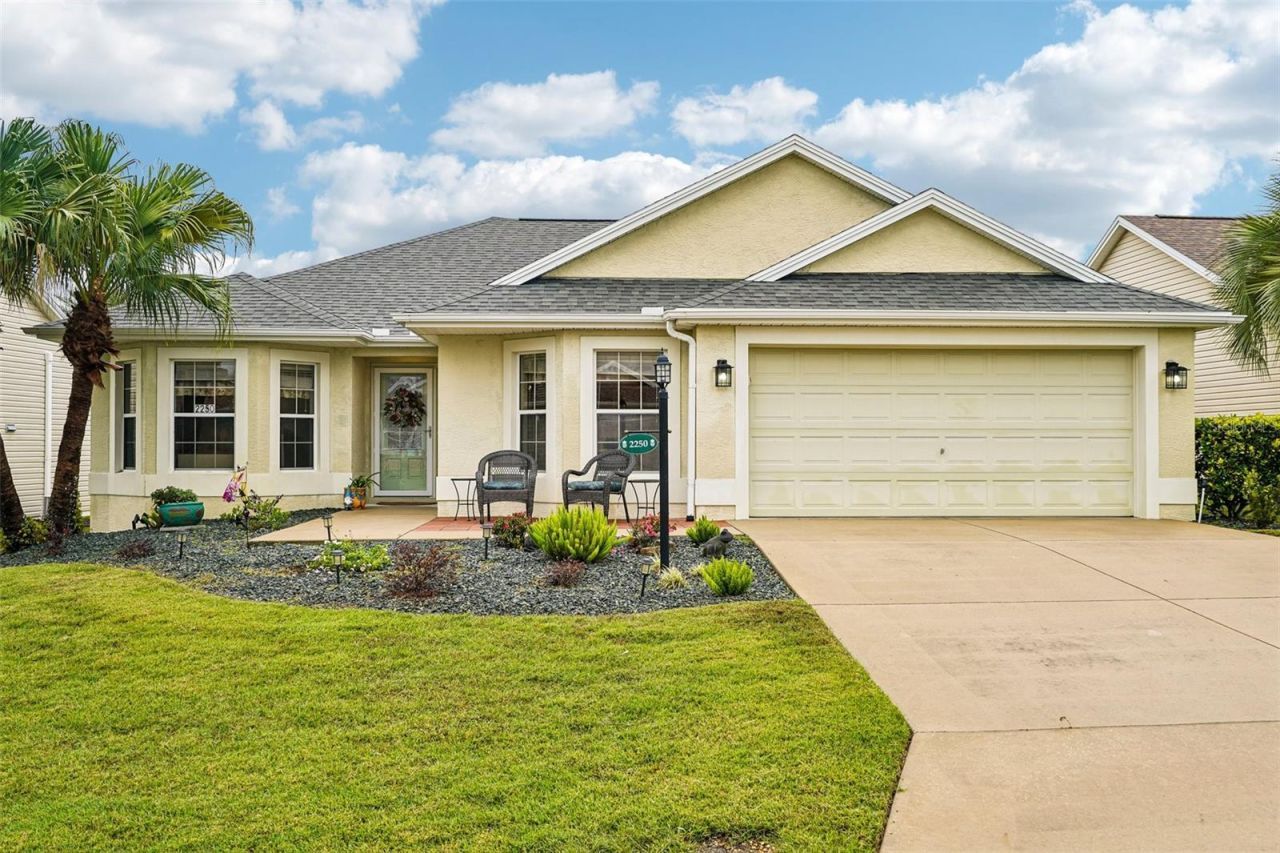
Move-in-ready comfort meets thoughtful updates in this well-maintained Wisteria model, offering an ideal layout for both full-time Florida living and seasonal getaways. Designed with ample living space and a popular split-bedroom floor plan, the home welcomes you with an open living and dining area accented by crown molding (2019), a new living room ceiling fan (2026), and a bright solar tube (2019). The kitchen features a charming bay-window breakfast nook overlooking Derringer Avenue and is equipped with a refrigerator (2021), Bosch dishwasher (2025), and LG microwave (to be installed later this month).Retreat to the private primary suite-freshly painted in 2026 with crown molding and laminate flooring (2024)-complete with a walk-in closet, en-suite bath with a Roman/Greek shower, and convenient proximity to the laundry area featuring a new Maytag dryer (2026). Across the main living space, a pocket door offers added privacy for two Berber-carpeted guest bedrooms, a linen closet, and a shared guest bath-with the third bedroom featuring a bay window that makes it equally suited as a den, study, or sewing room.Enjoy Florida's outdoors year-round from the tiled lanai enclosed with heavy vinyl sliding glass doors, complemented by patios in both the front and back. Major systems and fresh finishes provide added peace of mind, including a roof replaced in 2015, HVAC (2020), brand-new water heater (2026), freshly painted bathrooms (2026), easy attic storage access with pull down stairs and previously painted main living areas and front door (2019). Conveniently located near championship golf courses, recreation centers, pools, pickleball, shopping, dining, medical facilities, and all of The Villages' renowned amenities, this Wisteria model checks all the boxes. Schedule your private showing today!
Property Features
Property Type: Residential - Single Family
Cooling: Central Air
Garage: 2 car attached
Heating: Central
Lot Size: 0.13 Acres
Roof Type: Shingle
Stories: 1.0
Taxes: $3,681
Year Built: 2008
Amenities
Ceiling Fans(s)
Open Floorplan
Primary Bedroom Main Floor
Walk-In Closet(s)
Feature Descriptions
Appliances: Dishwasher, Range
Community Features: Clubhouse, Community Mailbox, Deed Restrictions, Dog Park, Fitness Center, Golf Carts OK, Golf, Irrigation-Reclaimed Water, Park, Pool, Restaurant, Special Community Restrictions, Tennis Court(s)
Days on Site: 1
Directions: From CR 466A (Most Direct)From CR 466A, head north on Canal Street into the Village of Bonita. Turn right onto Baisley Trail, then turn left onto Derringer Avenue. Follow Derringer Avenue to 2250 on the left.
Exterior: Block, Stucco
Flood Zone Code: X
Flooring: Carpet, Laminate
Foundation: Slab
Home Warranty Y/N: No
Listing Terms: Cash, Conventional, FHA, VA Loan
Lot Dimensions: 0.13
Ownership: Fee Simple
Pets Allowed: Yes
Pets Restrictions: Buyer and buyers agent to verify any and all rules and regulations deemed important with HOA, City and County
Property Attached Y/N: No
Property Sub-Type: Single Family Residence
Senior Community: Yes
Sewer: Public Sewer
Showing Instructions: 24 Hour Notice, Combination Lock Box, ShowingTime
Special Sale Provisions: None
Utilities: Electricity Connected, Public, Sewer Connected, Sprinkler Recycled, Underground Utilities, Water Connected
Water: Public
Water Access Y/N: No
Windows: ENERGY STAR Qualified Windows, Insulated Windows, Storm Window(s)
Zoning: PUD
Listed By / Shown By
Listed By
Agency Name: REDFIN CORPORATION
Agency Contact: 407-708-9747
Shown By
Agent Name: Beverly Schocket
Agent Phone: Cell: (954) 610-8202
Agency Title: Realty 100

Estimate Your Payment
Estimated Payment
$ 1,275.88 per month $856.84 Principal & Interest $306.75 Property Tax $112.29 Homeowner's InsuranceChange Payment Information



Member Participants (and their affiliated licensees, if applicable) shall indicate on their websites that IDX information is provided exclusively for consumers’ personal non-commercial use, that it may not be used for any purpose other than to identify prospective properties consumers may be interested in purchasing, that the data is deemed reliable but is not guaranteed by MLS GRID, and that the use of the MLS GRID Data may be subject to an end user license agreement prescribed by the Member Participant’s applicable MLS if any and as amended from time to time. MLS GRID may, at its discretion, require use of other disclaimers as necessary to protect Member Participant, and/or their MLS from liability.
Based on information submitted to the MLS GRID. All data is obtained from various sources and may not have been verified by broker or MLS GRID. Supplied Open House Information is subject to change without notice. All information should be independently reviewed and verified for accuracy. Properties may or may not be listed by the office/agent presenting the information.
Privacy Policy / DMCA Notice / ADA Accessibility


This site is hosted, designed and copyright
© 1994 - 2026 by
Delta Media Group, Inc. -- Patent Pending --
2250 Derringer Avenue | MLS# O6457973
This single family home located at 2250 Derringer Avenue , The Villages, FL 32162 is currently listed for sale with an asking price of $385,000. This property was built in 2008 and has 3 bedrooms and 2 full baths with 1517 sq. ft. Derringer Avenue is located in the VILLAGES OF SUMTER subdivision. Search VILLAGES OF SUMTER real estate on bschocket.realty100.com today.