BeverlySchocket

BEDS3
BATHS2 full
SQUARE FEET1,740
MLS#TB8555315
STATUSActive
PROPERTY TYPEResidential - Condominium
SUBDIVISIONGULFWINDS
Property Description
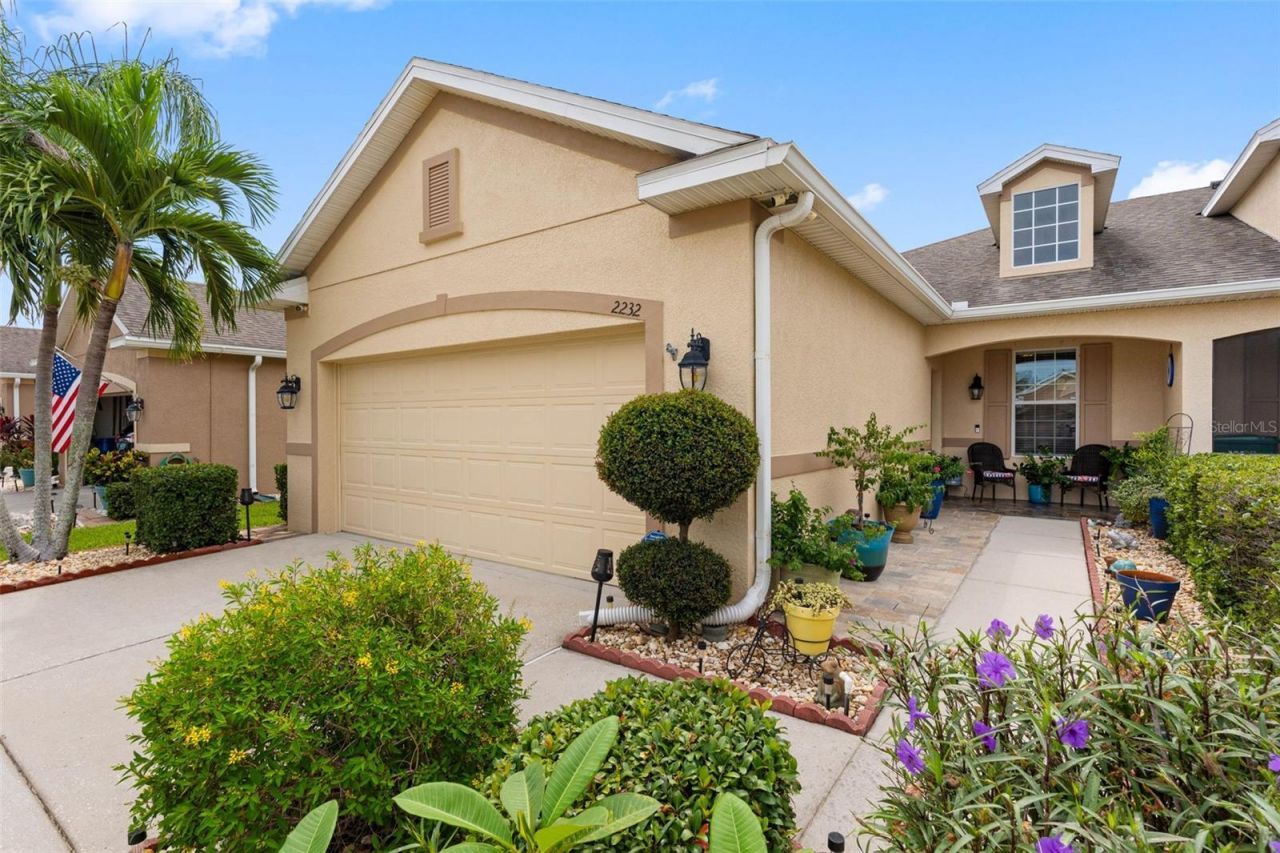
Discover effortless Florida Gulf Coast living in this beautifully updated three-bedroom, two-bath villa in Gulfwinds, a low-maintenance, no age restrictions community in Holiday, Florida, near Tarpon Springs and the Gulf Beaches. Thoughtfully designed for comfort and convenience, this residence offers an inviting open-concept floor plan, refined finishes and exceptional indoor-outdoor living.The spacious kitchen features 42-inch maple cabinetry with crown molding, Caledonia granite countertops, stainless-steel appliances and convenient pull-out shelving. The adjoining dining and living areas create a seamless setting for everyday living and entertaining. The primary suite offers a custom California Closets walk-in closet and an en-suite bath with dual vanities, granite countertops, a soaking tub and separate shower. Additional bedrooms provide flexibility for guests or a home office, with custom closet systems throughout.Sliding doors open to an extended 16-by-16-foot screened lanai featuring terracotta pavers, a solid roof and retractable shades. Beyond, a paved backyard enclosed by a six-foot privacy fence creates a secluded outdoor retreat. Additional improvements include newer flooring, fresh interior paint, double-pane insulated windows, enhanced attic insulation, a 2023 A/C unit and a water softener.Residents enjoy convenient access to the nearby community pool and an ideal location for exploring Florida's Gulf Coast. Just minutes from Anclote River Park, Anclote Gulf Park and the historic Tarpon Springs Sponge Docks, Gulfwinds offers proximity to beaches, marinas, fishing, golf, shopping, dining and recreational trails connecting to the Pinellas Trail. Whether seeking a primary residence or seasonal retreat, this villa offers an appealing combination of low-maintenance living, thoughtful upgrades and coastal convenience.
Property Features
Property Type: Residential - Condominium
Cooling: Central Air
Fenced: Yes
Heating: Central
Lot Size: 0.11 Acres
Roof Type: Shingle
Stories: 1.0
Taxes: $2,739
Year Built: 2012
Amenities
Ceiling Fans(s)
Crown Molding
Living Room/Dining Room Combo
Open Floorplan
Split Bedroom
Stone Counters
Thermostat
Walk-In Closet(s)
Window Treatments
Hurricane Shutters
Lighting
Private Entrance
Private Mailbox
Feature Descriptions
Appliances: Dishwasher, Dryer, Exhaust Fan, Microwave, Range, Refrigerator, Washer, Water Softener
Community Features: Deed Restrictions, Pool, Sidewalks
Days on Site: 2
Directions: From US Highway 19, turn west onto Louis Ave. Turn left onto Alt US 19, then west onto Anclote Boulevard. Turn right onto Blue Marlin Boulevard, then left onto Parrot Fish Drive. Continue to 2232 Parrot Fish Drive; the home is on the right.
Exterior: Block, Stucco
Fencing: Vinyl
Flood Zone Code: X
Flooring: Ceramic Tile, Luxury Vinyl
Foundation: Slab
HOA Fee: 350/ Monthly
HOA Y/N: Yes
Home Warranty Y/N: No
Listing Terms: Cash, Conventional, VA Loan
Lot: Landscaped
Lot Dimensions: 0.11
Number of Pets: 2
Other Equipment: Private Entrance
Ownership: Fee Simple
Parking: Driveway, Garage Door Opener
Parking Notes: Driveway, Garage Door Opener
Patio/Porch: Porch, Screened
Pets Allowed: Cats OK, Dogs OK, Number Limit, Yes
Pets Restrictions: Please verify with HOA
Property Attached Y/N: No
Property Sub-Type: Villa
Security: Smoke Detector(s)
Sewer: Public Sewer
Showing Instructions: Supra Lock Box, ShowingTime
Special Sale Provisions: None
Utilities: Cable Connected, Electricity Connected, Sewer Connected, Water Connected
Vegetation: Trees/Landscaped
Water: Public
Water Access Y/N: No
Windows: Blinds
Zoning: MPUD
Room Sizes
Kitchen: 12x10
Living Room: 16x23
Primary Bedroom: 14x15
Balcony/Porch/Lanai: 16x16
Local Schools
High School: Anclote High-PO
Middle School: Paul R. Smith Middle-PO
Elementary School: Gulfside Elementary-PO
Listed By / Shown By
Listed By
Agency Name: PREMIER SOTHEBY'S INTL REALTY
Agency Contact: 727-595-1604
Shown By
Agent Name: Beverly Schocket
Agent Phone: Cell: (954) 610-8202
Agency Title: Realty 100

Estimate Your Payment
Estimated Payment
$ 1,109.03 per month $778.73 Principal & Interest $228.25 Property Tax $102.05 Homeowner's InsuranceChange Payment Information



Member Participants (and their affiliated licensees, if applicable) shall indicate on their websites that IDX information is provided exclusively for consumers’ personal non-commercial use, that it may not be used for any purpose other than to identify prospective properties consumers may be interested in purchasing, that the data is deemed reliable but is not guaranteed by MLS GRID, and that the use of the MLS GRID Data may be subject to an end user license agreement prescribed by the Member Participant’s applicable MLS if any and as amended from time to time. MLS GRID may, at its discretion, require use of other disclaimers as necessary to protect Member Participant, and/or their MLS from liability.
Based on information submitted to the MLS GRID. All data is obtained from various sources and may not have been verified by broker or MLS GRID. Supplied Open House Information is subject to change without notice. All information should be independently reviewed and verified for accuracy. Properties may or may not be listed by the office/agent presenting the information.
Privacy Policy / DMCA Notice / ADA Accessibility


This site is hosted, designed and copyright
© 1994 - 2026 by
Delta Media Group, Inc. -- Patent Pending --
2232 Parrot Fish Drive | MLS# TB8555315
This condo located at 2232 Parrot Fish Drive, Holiday, FL 34691 is currently listed for sale with an asking price of $349,900. This property was built in 2012 and has 3 bedrooms and 2 full baths with 1740 sq. ft. Parrot Fish Drive is located in the GULFWINDS subdivision. Search GULFWINDS real estate on bschocket.realty100.com today.