BeverlySchocket

BEDS4
BATHS2 full 1 partial
SQUARE FEET2,034
MLS#TB8554723
STATUSActive
PROPERTY TYPEResidential - Single Family
SUBDIVISIONASTONIA-PH 2 & 3
Property Description
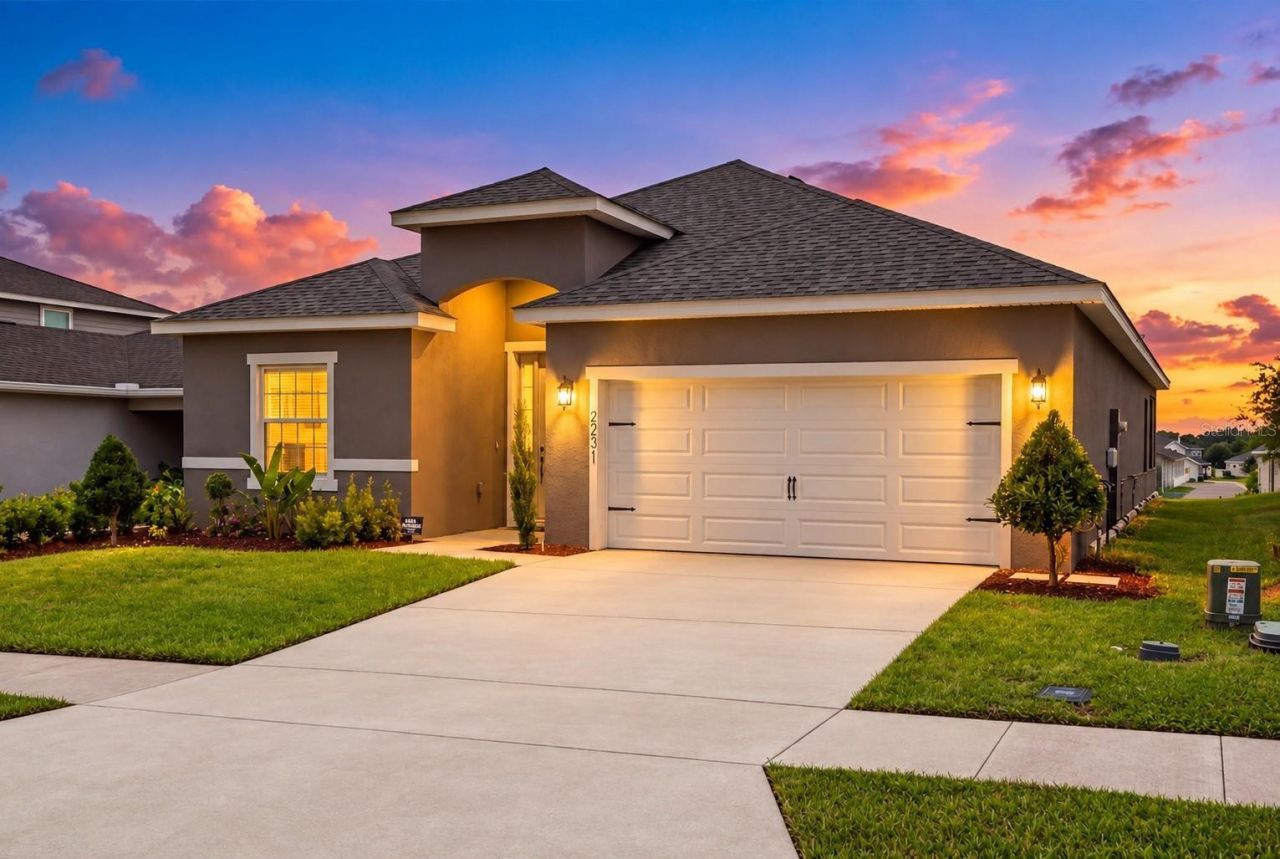
SPECIAL FINANCING INCENTIVE AVAILABLE! Qualified buyers may be eligible for a lender-paid credit toward closing costs through TJ Jimenez, Homefi Financial. LOCATION + LIFESTYLE + UPGRADES - THIS ONE HAS IT ALL! Located in the desirable ASTONIA COMMUNITY, this home puts you within convenient reach of US-27 AND I-4, with easy access to POSNER PARK, SHOPPING, DINING, ENTERTAINMENT, AND CENTRAL FLORIDA'S WORLD-FAMOUS ATTRACTIONS. And when you're home, enjoy RESORT-STYLE COMMUNITY AMENITIES including a pool, dog park, and recreation areas.NOT YOUR TYPICAL BUILDER-GRADE HOME! Built in 2024 and EXTENSIVELY UPGRADED BEYOND STANDARD NEW-CONSTRUCTION FINISHES, this home features 3 BEDROOMS + A BONUS/FLEX ROOM WITH STYLISH GLASS FRENCH DOORS + 2.5 BATHROOMS. The bonus room is ideal for a HOME OFFICE, DEN, PLAYROOM, OR FLEX SPACE, giving you the versatility to make the home work for your lifestyle. BEAUTIFUL PORCELAIN FLOORING FLOWS THROUGHOUT THE ENTIRE HOME, creating a modern and cohesive look without the hassle of builder-grade carpet.The upgrades continue outdoors with an ENCLOSED LANAI AND CUSTOM-BUILT OUTDOOR KITCHEN, creating an extension of the living space perfect for entertaining, dining, and enjoying Florida living year-round. An irrigation system adds even more everyday convenience.WHY SETTLE FOR BASIC NEW CONSTRUCTION WHEN THE UPGRADES ARE ALREADY DONE? With the flooring, flex space, outdoor kitchen, enclosed lanai, community amenities, and convenient Central Florida location already in place, 2231 ORCHID DRIVE OFFERS THE UPGRADES, LOCATION, LIFESTYLE, AND MOVE-IN-READY CONVENIENCE buyers are looking for.Virtual Staged
Property Features
Property Type: Residential - Single Family
Cooling: Central Air
Garage: 2 car attached
Heating: Central
Lot Size: 0.13 Acres
Roof Type: Shingle
Stories: 1.0
Taxes: $4,983
Year Built: 2024
Amenities
Ceiling Fans(s)
Living Room/Dining Room Combo
Open Floorplan
Pest Guard System
Primary Bedroom Main Floor
Walk-In Closet(s)
Feature Descriptions
Additional Rooms: Bonus Room, Den/Library/Office
Appliances: Dishwasher, Microwave, Refrigerator
Association Amenities: Pool
Community Features: Dog Park, Pool
Days on Site: 39
Directions: Driving Directions (MLS):From I-4, take Exit 55 to US-27 South. Turn left onto Davenport Blvd/CR-547, then right onto Orchid Drive. Continue to 2231 Orchid Drive; property will be on your right. This route is consistent with current MLS directions for ano
Exterior: Stucco
Flood Zone Code: X
Flooring: Tile
Foundation: Slab
HOA Fee: 150/ Annually
HOA Y/N: Yes
Home Warranty Y/N: No
Listing Terms: Cash, Conventional, FHA, Other, VA Loan
Lot Dimensions: 0.13
Other Equipment: Irrigation Equipment
Ownership: Fee Simple
Patio/Porch: Covered, Enclosed, Patio, Rear Porch, Screened
Pets Allowed: Cats OK, Dogs OK, Yes
Property Attached Y/N: No
Property Sub-Type: Single Family Residence
Sewer: Public Sewer
Showing Instructions: Combination Lock Box
Special Sale Provisions: None
Utilities: Cable Available, Electricity Available
Water: Public
Water Access Y/N: No
Room Sizes
Primary Bedroom: 17x15
Family Room: 16x26
Kitchen: 12x15
Bedroom 2: 12x12
Bedroom 3: 11.5x12
Bonus Room: 12x15
Laundry: 8x7
Local Schools
High School: Ridge Community Senior High
Middle School: Boone Middle
Elementary School: Loughman Oaks Elem
Listed By / Shown By
Listed By
Agency Name: HOMESMART
Agency Contact: 407-476-0461
Shown By
Agent Name: Beverly Schocket
Agent Phone: Cell: (954) 610-8202
Agency Title: Realty 100

Estimate Your Payment
Estimated Payment
$ 1,412.07 per month $881.32 Principal & Interest $415.25 Property Tax $115.50 Homeowner's InsuranceChange Payment Information



Member Participants (and their affiliated licensees, if applicable) shall indicate on their websites that IDX information is provided exclusively for consumers’ personal non-commercial use, that it may not be used for any purpose other than to identify prospective properties consumers may be interested in purchasing, that the data is deemed reliable but is not guaranteed by MLS GRID, and that the use of the MLS GRID Data may be subject to an end user license agreement prescribed by the Member Participant’s applicable MLS if any and as amended from time to time. MLS GRID may, at its discretion, require use of other disclaimers as necessary to protect Member Participant, and/or their MLS from liability.
Based on information submitted to the MLS GRID. All data is obtained from various sources and may not have been verified by broker or MLS GRID. Supplied Open House Information is subject to change without notice. All information should be independently reviewed and verified for accuracy. Properties may or may not be listed by the office/agent presenting the information.
Privacy Policy / DMCA Notice / ADA Accessibility


This site is hosted, designed and copyright
© 1994 - 2026 by
Delta Media Group, Inc. -- Patent Pending --
2231 Orchid Drive | MLS# TB8554723
This single family home located at 2231 Orchid Drive, Davenport, FL 33837 is currently listed for sale with an asking price of $395,999. This property was built in 2024 and has 4 bedrooms and 2 full and 1 partial baths with 2034 sq. ft. Orchid Drive is located in the ASTONIA-PH 2 & 3 subdivision. Search ASTONIA-PH 2 & 3 real estate on bschocket.realty100.com today.