BeverlySchocket

BEDS2
BATHS2 full 1 partial
SQUARE FEET2,426
MLS#B26090931
STATUSActive
PROPERTY TYPEResidential - Condominium
SUBDIVISIONNautilus 220
Property Description
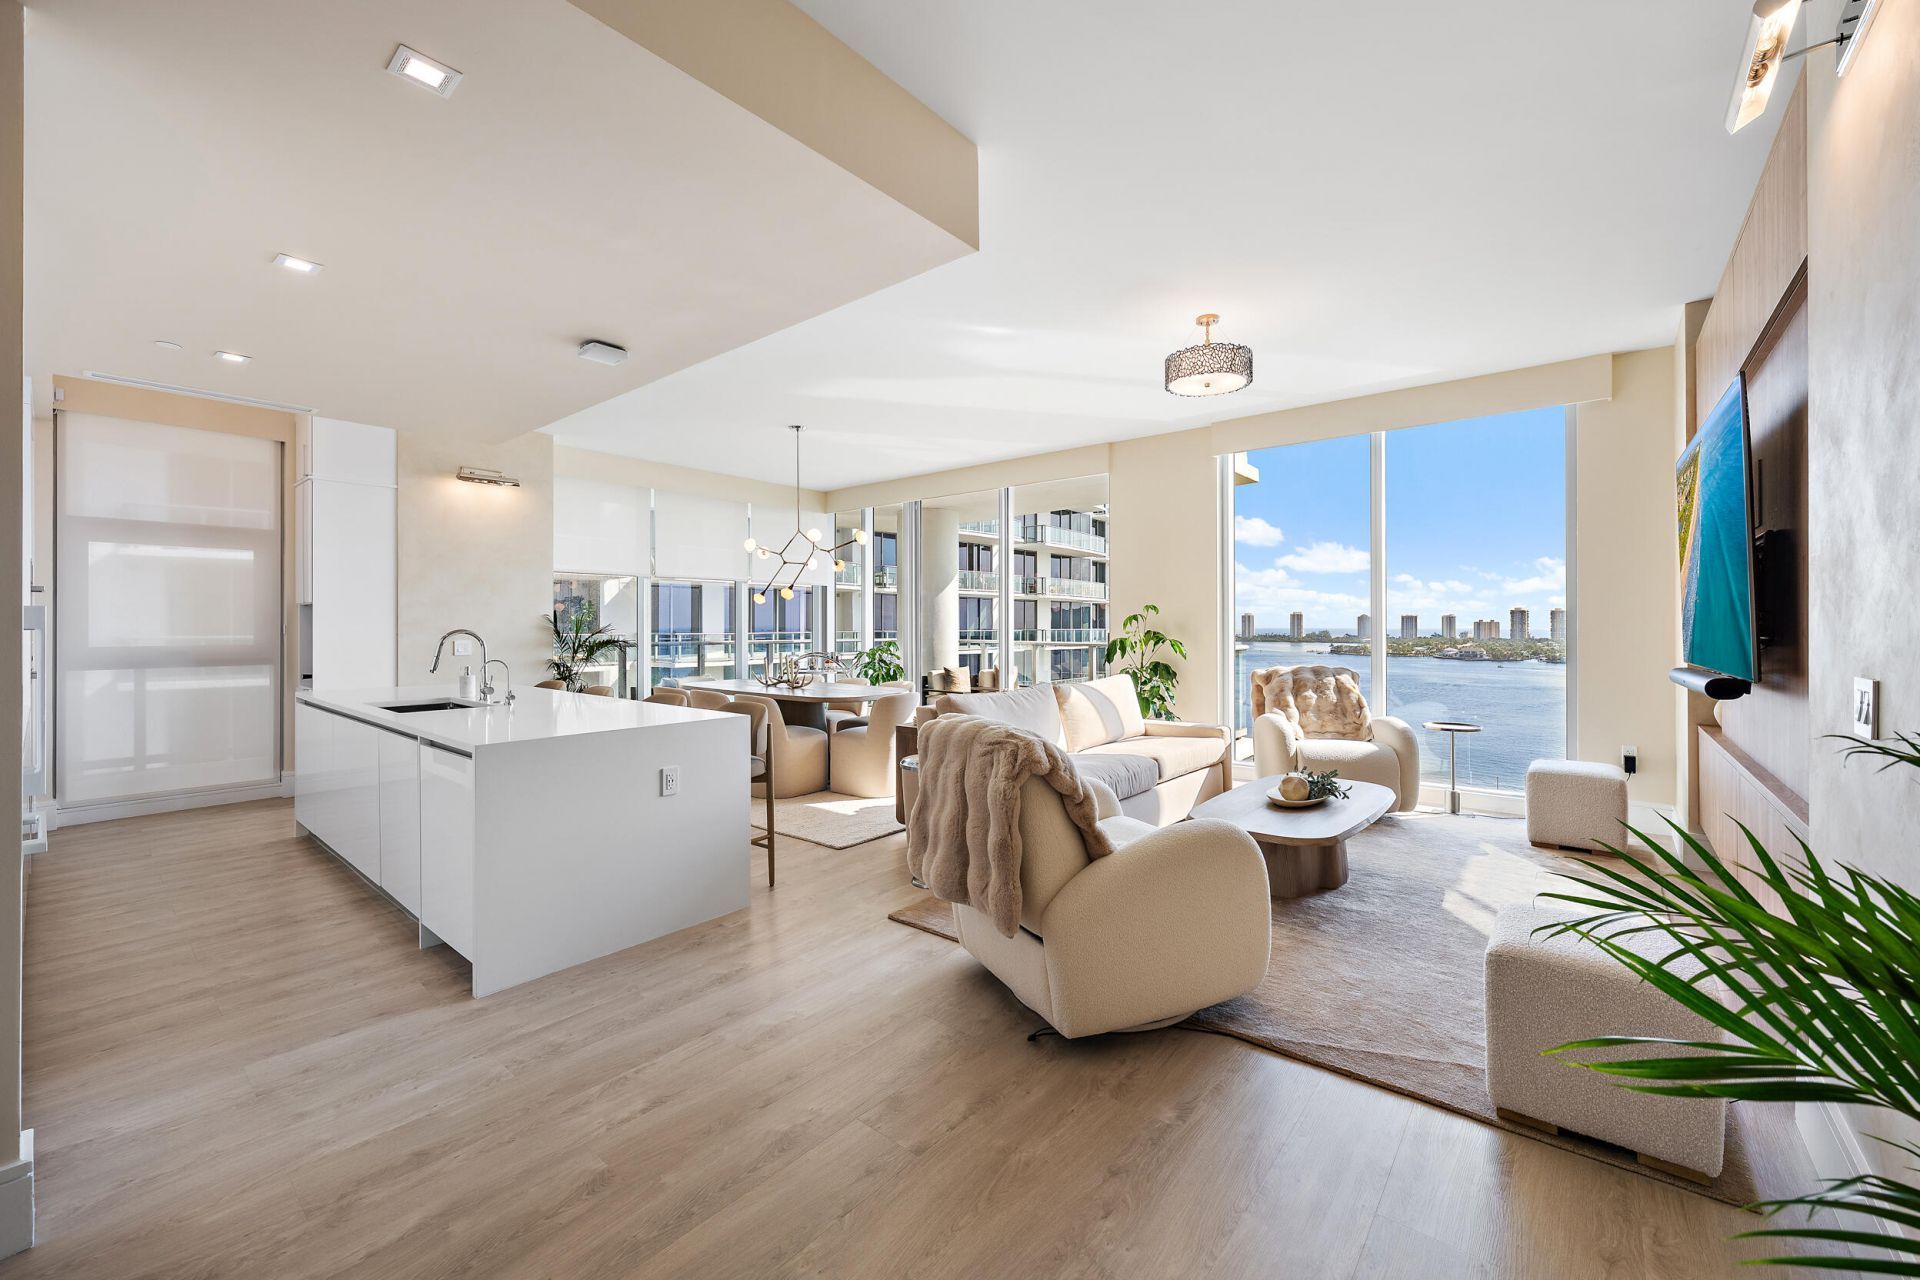
Live the luxury lifestyle in the Palm Beaches at this exquisite waterfront oasis, Nautilus 220, with amenities galore and incomparable water views! This mid-level corner residence is facing directly east offering beautiful sunrise, intracoastal, ocean and marina views. The wrap-around balcony allows for natural light throughout. Private elevator/private foyer entrance, hurricane-impact glass, 10-foot ceilings, Miele appliances, Quartz countertops with waterfall edge, European porcelain tile and luxury vinyl tile flooring, upgraded/redesigned closets, upgraded automated shades, plethora of amenities, and private beach access on Singer Island. One assigned parking space and one storage unit on the fifth floor. 6th floor resort pool with 1-acre of outdoor space featuring jacuzzi/spa, two fire stations, Resident Pavilion, 3 grill stations, putting green, dog park + Rooftop lap pool + jacuzzi spa and grill stations; Three restaurants onsite (Chef David Burke); Wellness center with gym/locker rooms/sauna/steam room/massage room/Pilates Studio/Spin Studio; Meeting and Conference Rooms; Guest Suites; Club Room + Event Room, 5th Floor Amenities: Bowling Alley, Lounge, Sports Simulator, Kids Playroom, Game room, Podcast Studio, Theater. Services include full security, concierge, property management, security, front desk and valet parking.
Property Features
Property Type: Residential - Condominium
Cooling: Central Building
Garage: 1 car attached
Heating: Central
Home Style: Contemporary, Colonial, Other
Roof Type: Built-Up
Stories: 1.0
Taxes: $25,494
Year Built: 2025
Amenities
Bar
Built-in Features
Entrance Foyer
High Ceilings
Kitchen Island
Pantry
Walk-In Closet(s)
Closet Cabinetry
Roman Tub
Storage
Balcony
Feature Descriptions
Accessibility: Accessible Bedroom, Accessible Common Area, Accessible Central Living Area, Accessible Hallway(s), Commo
Appliances: Water Heater Owned, Cooktop, Dryer, Disposal, Dishwasher, Electric Range, Ice Maker, Microwave, Oven, Other, Refrigerator, Vented Exhaust Fan, Water Heater, Washer, Electric Cooktop, Freezer, Wine Refrigerator
Association: Nautilus 220 Condominium Association, Inc.
Association Amenities: Beach Access, Billiard Room, Cabana, Clubhouse, Car Wash Area, Dog Park, Elevator(s), Fitness Center, Game Room, Management, Picnic Area, Parking, Pool, Sauna, Spa/Hot Tub, Storage, Manager On Site, Trash Chute, Bar, Beach Club Available, Bike Storage, Community Room, Heated Pool, Internet Included, Lobby, Maintained Community, Putting Green, Gated, Security, Maintenance, Recreation Facilities
Association Fee Includes: Cable TV, Internet, Maintenance Grounds, Maintenance Structure, Pest Control, Security, Sewer, Trash, Water,
Balcony: Balcony - Covered
Days on Site: 3
Exterior: Block, Concrete, Stucco, CBS
Flooring: Marble, Tile, Vinyl
HOA Fee: $6603.73/ Quarterly
Hot Tub: Yes
Laundry: Laundry Closet, In Unit
Lot: Sidewalks, Landscaped
Lot: Sidewalks, Landscaped
Other Equipment: Call Listing Agent
Parcel#: 36434221330001402
Parking: Assigned, Covered, Electric Vehicle Charging Station(s), Guest, Permit Required, Under Building, Garage, At
Parking Notes: Assigned, Covered, Electric Vehicle Charging Station
Patio/Porch: Terrace, Glass Enclosed
Pets Allowed: Yes, Breed Restrictions, Cats OK, Dogs OK, Number Limit
Restrictions: Limited # Vehicles, Parking - No Boat, Parking - No Commercial Vehicles, Parking - No Motorcycle, Parkin
Sauna: Yes
Security: Building Security, Fire Alarm, Fire Sprinkler System, Secured Garage/Parking, Security Guard, Smoke Detec
Sewer: Public Sewer
Spa: Yes
Spa: Heated, In Ground
Special View Info: Garden, Pool, Water, Intracoastal, Marina, Ocean
SQFT Living: 1908
Structure Type: Multi Family
Total Rooms: 4
Utilities: Cable Connected, Electricity Connected, Natural Gas Not Available, Sewer Connected, Water Connected
Utilities: Cable Connected, Electricity Connected, Natural Gas Not Available, Sewer Connected, Water Connected
Water: Public
Waterfront Features: Marina, Canal Front, Intracoastal, Canal Width 121 Feet or More
Windows: Blinds, Tinted Windows, Sliding
Room Sizes
Great Room: 23.5 X 28 Level Main
Kitchen: 9.1 X 26.4 Level Main
Primary Bedroom: 11 X 16.11 Level Main
Foyer: 7.6 X 7.11
Local Schools
High School: Palm Beach Gardens
Middle School: Howell L. Watkins
Elementary School: Lake Park
Listed By / Shown By
Listed By
Agency Name: Waterfront Properties & Club C
Agency Phone: 561-746-7272
Shown By
Agent Name: Beverly Schocket
Agent Phone: Cell: (954) 610-8202
Agency Title: Realty 100

Estimate Your Payment
Estimated Payment
$ 8,417.58 per month $5,563.92 Principal & Interest $2,124.50 Property Tax $729.17 Homeowner's InsuranceChange Payment Information


Privacy Policy / DMCA Notice / ADA Accessibility


This site is hosted, designed and copyright
© 1994 - 2026 by
Delta Media Group, Inc. -- Patent Pending --
220 Lake Shore Drive, Unit 1402 | MLS# B26090931
This condo located at 220 Lake Shore Drive, Unit 1402, Lake Park, FL 33403 is currently listed for sale with an asking price of $2,500,000. This property was built in 2025 and has 2 bedrooms and 2 full and 1 partial baths with 2426 sq. ft. Lake Shore Drive, Unit 1402 is located in the Nautilus 220 subdivision. Search Nautilus 220 real estate on bschocket.realty100.com today.