BeverlySchocket

BEDS4
BATHS3 full
SQUARE FEET2,902
MLS#TB8549032
STATUSActive
PROPERTY TYPEResidential - Single Family
SUBDIVISIONLAKEWOOD ESTATES GOLF COURSE
Property Description
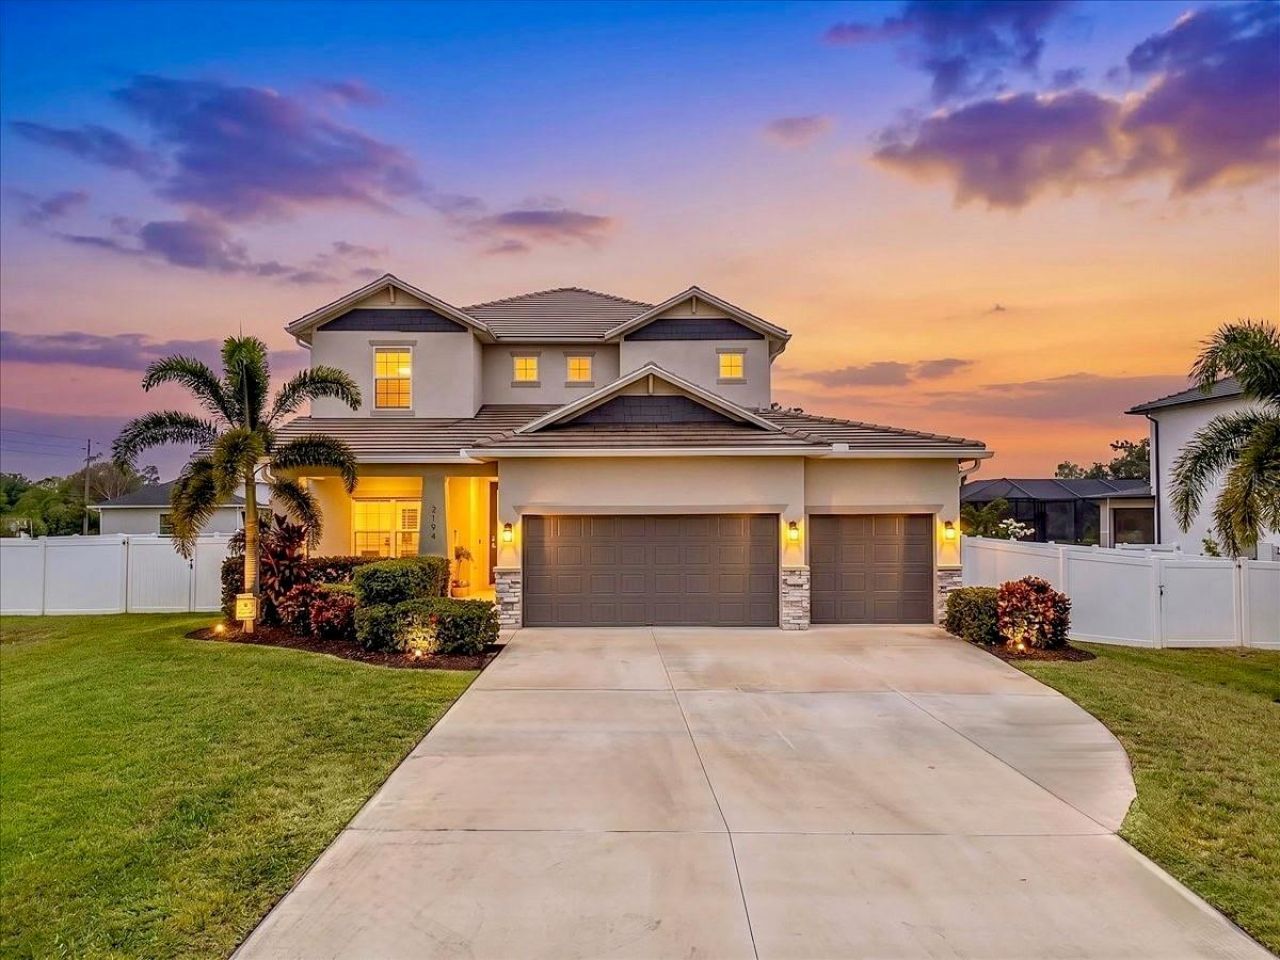
Beautiful turn-key 4bd/3ba/3-car garage home (with heated/chilled in-ground pool) situated on a large .24-acre lot in the desirable Lakewood Estates community of St Pete. This 2,902 sq ft residence features a versatile layout with a large open family room/kitchen combo, a huge flex space/dining area downstairs, plus additional living space upstairs. You'll also see an extensive amount of post-construction (built in 2022) upgrades added by the current owner. Just a 10-minute drive to both downtown St. Petersburg and St. Pete Beach. Enjoy the best of city dining and shopping alongside Gulf Coast sun and sand, all within easy reach. A Rare Bonus: Located directly across the street from the private St. Petersburg Country Club which offers the option to join as a social member for an affordable monthly fee: with access to a restaurant, bar, tiki bar, community pool, fitness facility, tennis courts, pickleball courts, driving range, and one of the most well-maintained golf courses in Pinellas County. 9/24/26 update: Feedback from this home's first week on the market has been consistent: it shows even better in person than in photos. Schedule your showing today to see it for yourself!
Property Features
Property Type: Residential - Single Family
Cooling: Central Air
Fenced: Yes
Garage: 3 car attached
Heating: Central
Lot Size: 0.24 Acres
Roof Type: Shingle
Stories: 2.0
Taxes: $13,391
Year Built: 2022
Amenities
High Ceilings
In Wall Pest System
Kitchen/Family Room Combo
Living Room/Dining Room Combo
Open Floorplan
PrimaryBedroom Upstairs
Stone Counters
Thermostat
Window Treatments
Rain Gutters
Feature Descriptions
Additional Rooms: Family Room
Appliances: Built-In Oven, Cooktop, Dishwasher, Disposal, Dryer, Electric Water Heater, Microwave, Range Hood, Refrigerator, Washer, Water Softener
Builder: Domain Homes
Days on Site: 17
Directions: Take I-275 to Exit 17 and follow signs for 54th Avenue South.From the ramp, head east on 54th Avenue South for about 2.3 miles, crossing 34th Street S along the way.Turn left (north) onto 22nd Street S.Continue north for about 0.7 miles.Turn right (east)
Disaster Mitigation: Hurricane Shutters/Windows
Exterior: Block, Stucco, Frame
Fencing: Vinyl
Flood Zone Code: X
Flooring: Carpet, Ceramic Tile, Luxury Vinyl, Tile
Foundation: Slab
Home Warranty Y/N: No
Listing Terms: Cash, Conventional, FHA, VA Loan
Lot: Near Golf Course, On Golf Course
Lot Dimensions: 0.24
Model: Palmeri
Other Equipment: Irrigation Equipment
Ownership: Fee Simple
Parking: Driveway, Garage Door Opener
Parking Notes: Driveway, Garage Door Opener
Patio/Porch: Covered, Front Porch, Patio, Porch, Rear Porch, Screened
Pets Allowed: Yes
Pool: Gunite, Heated, In Ground, Lighting
Property Attached Y/N: No
Property Sub-Type: Single Family Residence
Sewer: Public Sewer
Showing Instructions: Coming Soon - Allowing Showings, Supra Lock Box, Lock Box Electronic-CBS Code Required, ShowingTime
Spa: Heated, In Ground
Special Sale Provisions: None
Swimming Pool: Yes
Utilities: Cable Connected, Electricity Connected, Phone Available, Sewer Connected, Sprinkler Well, Water Connected
Water: Public
Water Access Y/N: No
Windows: Blinds, Double Pane Windows, Rods
Listed By / Shown By
Listed By
Agency Name: LPT REALTY, LLC.
Agency Contact: 877-366-2213
Shown By
Agent Name: Beverly Schocket
Agent Phone: Cell: (954) 610-8202
Agency Title: Realty 100

Estimate Your Payment
Estimated Payment
$ 4,035.91 per month $2,581.66 Principal & Interest $1,115.92 Property Tax $338.33 Homeowner's InsuranceChange Payment Information



Member Participants (and their affiliated licensees, if applicable) shall indicate on their websites that IDX information is provided exclusively for consumers’ personal non-commercial use, that it may not be used for any purpose other than to identify prospective properties consumers may be interested in purchasing, that the data is deemed reliable but is not guaranteed by MLS GRID, and that the use of the MLS GRID Data may be subject to an end user license agreement prescribed by the Member Participant’s applicable MLS if any and as amended from time to time. MLS GRID may, at its discretion, require use of other disclaimers as necessary to protect Member Participant, and/or their MLS from liability.
Based on information submitted to the MLS GRID. All data is obtained from various sources and may not have been verified by broker or MLS GRID. Supplied Open House Information is subject to change without notice. All information should be independently reviewed and verified for accuracy. Properties may or may not be listed by the office/agent presenting the information.
Privacy Policy / DMCA Notice / ADA Accessibility


This site is hosted, designed and copyright
© 1994 - 2026 by
Delta Media Group, Inc. -- Patent Pending --
2194 Fairway Avenue S | MLS# TB8549032
This single family home located at 2194 Fairway Avenue S, Saint Petersburg, FL 33712 is currently listed for sale with an asking price of $1,160,000. This property was built in 2022 and has 4 bedrooms and 3 full baths with 2902 sq. ft. Fairway Avenue S is located in the LAKEWOOD ESTATES GOLF COURSE subdivision. Search LAKEWOOD ESTATES GOLF COURSE real estate on bschocket.realty100.com today.