BeverlySchocket

BEDS4
BATHS3 full
SQUARE FEET2,217
MLS#V4950640
STATUSPending
PROPERTY TYPEResidential - Single Family
SUBDIVISIONNONE
Property Description
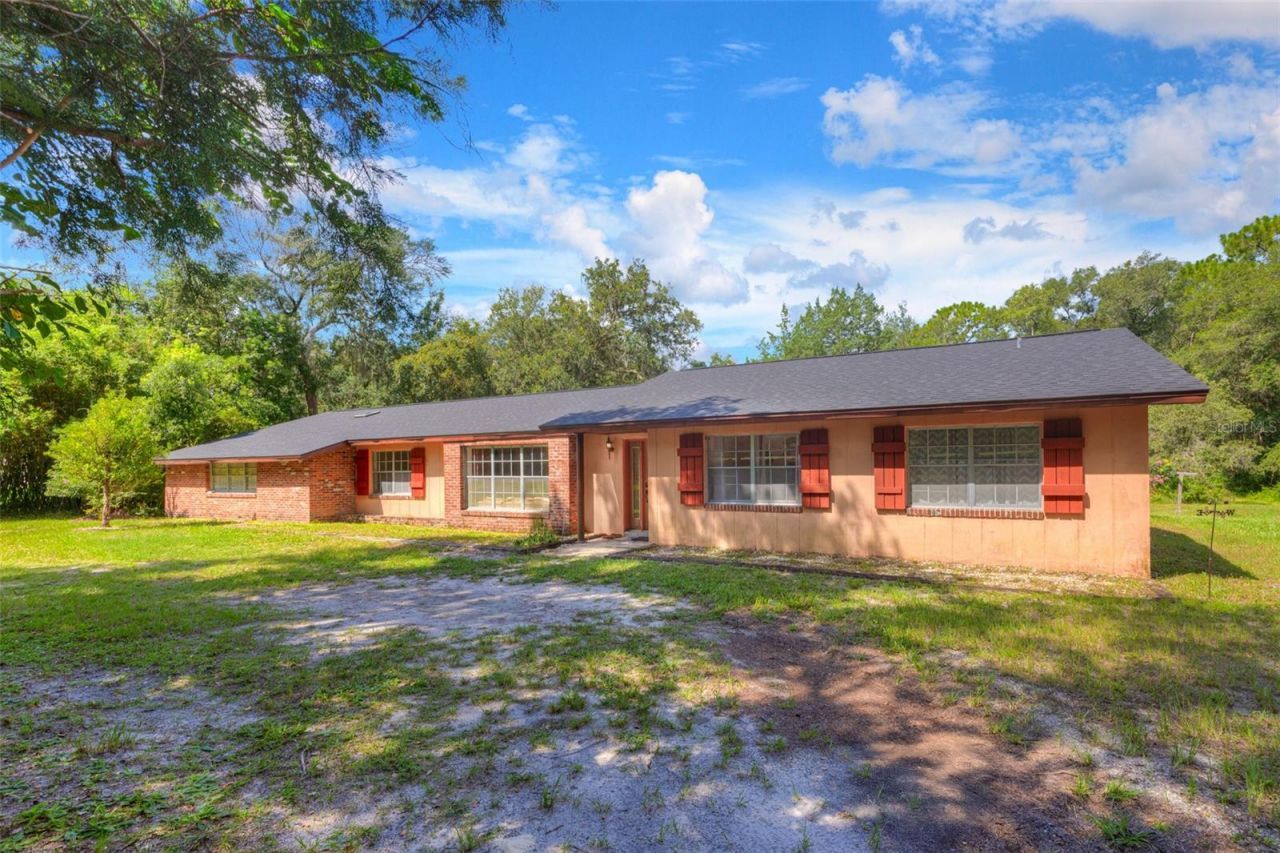
ROOM TO ROAM ON 3.12 ACRES. Tucked at the end of a private road just off Saragossa, this 1974 block and brick home hands you the best of both worlds: the peace and privacy of country living with shopping, restaurants, I 4 and 17/92 all a short drive away. Bring the horses, the chickens, the boat and the toys. On A 3 zoning with better than three acres to spread out, there is finally room for all of it. Step past the covered back porch and you will find a home that has been loved and modernized where it counts. Picture yourself cooling off in your private saltwater POOL, wrapped in a screened enclosure with a paver deck built for weekend cookouts and lazy Florida afternoons. Inside, the oversized primary suite offers a walk-in closet and a single vanity with a dedicated makeup area, while a wood burning fireplace sets the mood on those rare cool evenings. Big ticket updates give you real peace of mind: a 2023 roof, 2022 air conditioning, all new duct work in 2026, plus a new electrical panel, hot water heater and septic drain field in 2024, a serviced well and fresh flooring and paint in 2025. New appliances round it all out in 2026. Add the enclosed two car garage, a dedicated laundry room, a powered shed and a two-bay lean to for all your equipment, and you have a country retreat that simply works. Come see where the pavement ends and your next chapter begins. Schedule your private showing today. Just off I-4 and minutes from historic Downtown DeLand, shopping, dining, and the beaches. Book your showing today. **MLS Info is intended to be correct but is not guaranteed and all information must be verified by buyers.**
Property Features
Property Type: Residential - Single Family
Cooling: Central Air
Garage: 2 car attached
Heating: Central
Lot Size: 3.12 Acres
Roof Type: Shingle
Stories: 1.0
Taxes: $5,689
Year Built: 1974
Amenities
Ceiling Fans(s)
Eat-in Kitchen
Living Room/Dining Room Combo
Walk-In Closet(s)
Rain Gutters
Storage
Feature Descriptions
Appliances: Dishwasher, Dryer, Microwave, Range, Washer
Days on Site: 19
Directions: From New York Ave. Head South on Woodland, take a left on Cassadaga Rd., take a Left on San Juan St. Left on Saragossa. Right at private Dr. Home is on the left.
Exterior: Block, Brick
Fireplace: Wood Burning
Fireplace Y/N: Yes
Flood Zone Code: X
Flooring: Carpet, Tile
Foundation: Slab
Home Warranty Y/N: No
Listing Terms: Cash, Conventional, FHA, VA Loan
Lot: In County
Lot Dimensions: 3.12
Number of Septics: 1
Number of Wells: 1
Other Structures: Other, Shed(s), Storage
Ownership: Fee Simple
Patio/Porch: Rear Porch, Screened
Pool: In Ground, Salt Water, Screen Enclosure
Property Attached Y/N: No
Property Sub-Type: Single Family Residence
Security: Security System, Smoke Detector(s)
Sewer: Septic Tank
Showing Instructions: Appointment Only, Call Listing Agent, No Lockbox, See Remarks, ShowingTime
Special Sale Provisions: None
Swimming Pool: Yes
Utilities: Electricity Connected, Water Connected
Water: Well
Water Access Y/N: No
Windows: Shades
Zoning: A-3
Room Sizes
Dining Room: 11x13
Family Room: 13x16
Kitchen: 11x13
Primary Bedroom: 18x20
Primary Bathroom: 7x10
Bedroom 1: 9x13
Bathroom 2: 7x8
Bedroom 2: 11x13
Bathroom 3: 4x7
Bedroom 3: 11x12
Living Room: 14x20
Laundry: 9x10
Local Schools
High School: Deland High
Middle School: Deland Middle
Elementary School: Volusia Pines Elem
Listed By / Shown By
Listed By
Agency Name: COSTA REALTY PARTNERS LLC
Agency Contact: 386-717-4559
Shown By
Agent Name: Beverly Schocket
Agent Phone: Cell: (954) 610-8202
Agency Title: Realty 100

Estimate Your Payment
Estimated Payment
$ 1,795.63 per month $1,168.42 Principal & Interest $474.08 Property Tax $153.13 Homeowner's InsuranceChange Payment Information



Member Participants (and their affiliated licensees, if applicable) shall indicate on their websites that IDX information is provided exclusively for consumers’ personal non-commercial use, that it may not be used for any purpose other than to identify prospective properties consumers may be interested in purchasing, that the data is deemed reliable but is not guaranteed by MLS GRID, and that the use of the MLS GRID Data may be subject to an end user license agreement prescribed by the Member Participant’s applicable MLS if any and as amended from time to time. MLS GRID may, at its discretion, require use of other disclaimers as necessary to protect Member Participant, and/or their MLS from liability.
Based on information submitted to the MLS GRID. All data is obtained from various sources and may not have been verified by broker or MLS GRID. Supplied Open House Information is subject to change without notice. All information should be independently reviewed and verified for accuracy. Properties may or may not be listed by the office/agent presenting the information.
Privacy Policy / DMCA Notice / ADA Accessibility


This site is hosted, designed and copyright
© 1994 - 2026 by
Delta Media Group, Inc. -- Patent Pending --
2142 Saragossa Avenue | MLS# V4950640
This single family home located at 2142 Saragossa Avenue, Deland, FL 32724 is currently listed for sale with an asking price of $525,000. This property was built in 1974 and has 4 bedrooms and 3 full baths with 2217 sq. ft. Saragossa Avenue is located in the NONE subdivision. Search NONE real estate on bschocket.realty100.com today.