BeverlySchocket

BEDS4
BATHS3 full 2 partial
SQUARE FEET4,488
MLS#GC544034
STATUSActive
PROPERTY TYPEResidential - Single Family
SUBDIVISIONGRAND OAKS (HIGH SPRINGS)
Property Description
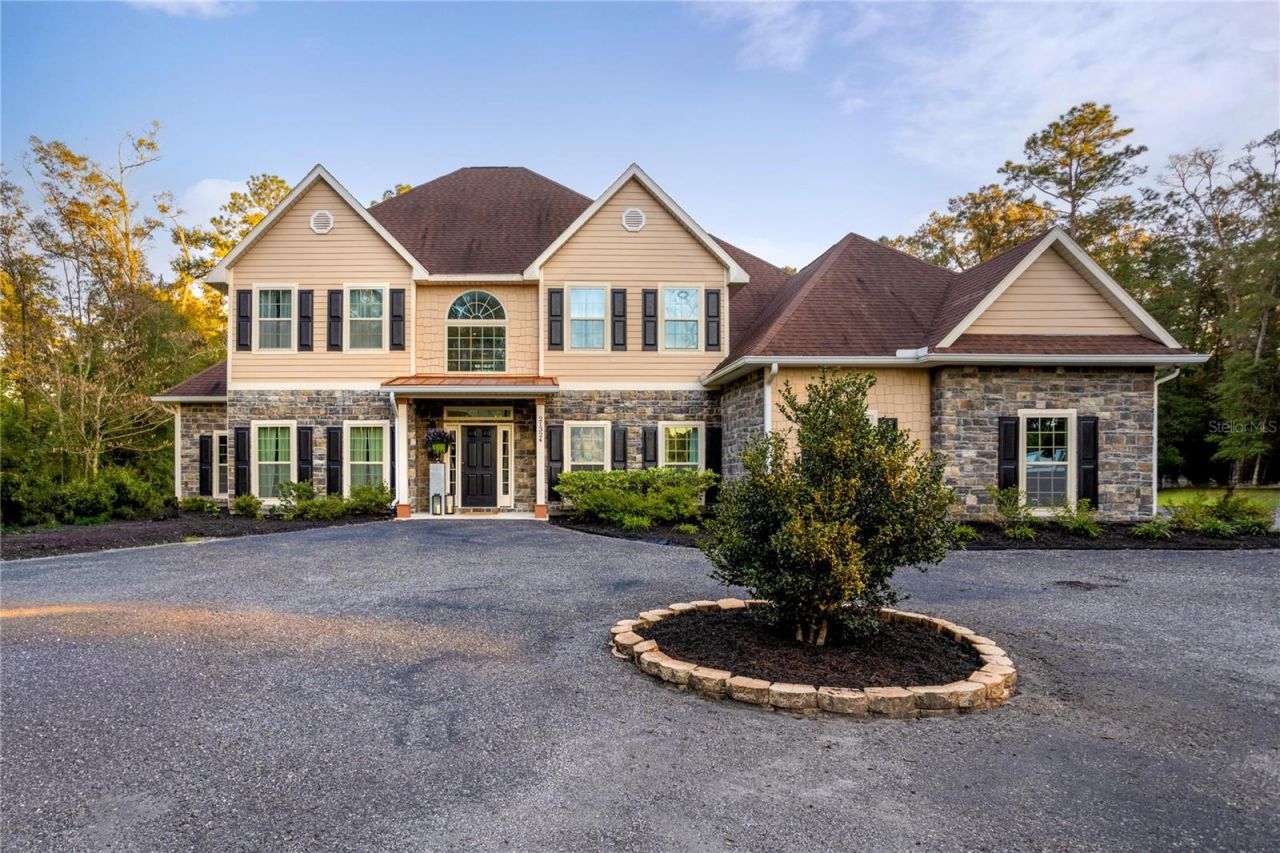
Beautifully Designed. Thoughtfully Built. Ready for Its Next Chapter.There are homes that are beautiful, and then there are homes that were thoughtfully designed around the way people actually live. This custom-built 2019 estate in gated Grand Oaks is the latter. Set on 2.97 wooded acres at the end of a cul-de-sac, this 4,488-square-foot home offers the space, privacy, and flexibility that are increasingly difficult to find.The current owner is a professional home stager and designer, and her eye for detail is evident throughout the home. The finishes are sophisticated without feeling overly formal, creating a home that is polished, comfortable, and genuinely inviting.The floor plan is one of the home's greatest strengths. The main-level primary suite provides privacy from the rest of the home, while upstairs you'll find an additional suite, two more bedrooms, a shared bath, a large loft, private theater, and multiple spaces to gather or retreat. There are also two dedicated offices, including a beautifully appointed space currently used for podcasting.The heart of the home is the open great room, where cathedral ceilings, wood beams, a stone-clad gas fireplace, and abundant natural light create an impressive but comfortable gathering space. The custom kitchen features quartz countertops, custom cabinetry, premium stainless appliances, a large island, and generous room for dining.A thoughtful detail you won't appreciate until you experience it: the staircase can be accessed from both the foyer and the kitchen, making it surprisingly easy to move through this large home without having to travel through the formal entry every time.Outside, the covered back porch overlooks the peaceful wooded acreage and provides a quiet place to enjoy the natural setting. The property offers nearly three acres of privacy while remaining just minutes from I-75 and the amenities of High Springs and Gainesville.The oversized 2-car garage, hardwood floors, surround sound, custom finishes, and abundant storage round out a home designed with both beauty and everyday function in mind.If you've been searching for a home that gives you room for family, work, entertaining, hobbies, and quiet moments-all while feeling intentionally designed rather than simply large-this is one you need to experience in person.Some homes are built to impress. This one was designed to live beautifully.
Property Features
Property Type: Residential - Single Family
Cooling: Central Air
Garage: 1 car attached
Heating: Central
Lot Size: 2.97 Acres
Roof Type: Shingle
Stories: 2.0
Taxes: $8,485
Year Built: 2019
Amenities
Beamed Ceilings
Cathedral Ceiling(s)
Lighting
Rain Gutters
Feature Descriptions
Appliances: Dishwasher, Microwave, Range, Refrigerator
Directions: In High Springs, from the intersection of Main St (NW County Rd 236) and US Hwy 441 - go North on Main St/CR 236. Turn Right (South) onto NW 217th Dr. Enter Gate Code. Continue on 217th Dr to cul-de-sac.
Exterior: HardiPlank Type
Fireplace: Living Room
Fireplace Y/N: Yes
Flood Zone Code: X
Flooring: Carpet, Wood
Foundation: Slab
HOA Fee: 375/ Semi-Annually
HOA Y/N: Yes
Home Warranty Y/N: No
Listing Terms: Cash, Conventional, FHA, VA Loan
Lot: Cul-De-Sac
Lot Dimensions: 2.97
Other Equipment: Irrigation Equipment
Ownership: Fee Simple
Parking: Circular Driveway, Garage Faces Side
Parking Notes: Circular Driveway, Garage Faces Side
Pets Allowed: Cats OK, Dogs OK
Pets Restrictions: Buyer to verify applicable pet restrictions
Property Attached Y/N: No
Property Sub-Type: Single Family Residence
Sewer: Septic Tank
Showing Instructions: 24 Hour Notice, Appointment Only, ShowingTime
Special Sale Provisions: None
Utilities: Electricity Connected
Water: Well
Water Access Y/N: No
Zoning: PD
Local Schools
High School: Santa Fe High School-AL
Middle School: High Springs Community School-AL
Elementary School: High Springs Community School-AL
Listed By / Shown By
Listed By
Agency Name: KELLER WILLIAMS GAINESVILLE REALTY PARTNERS
Agency Contact: 352-240-0600
Shown By
Agent Name: Beverly Schocket
Agent Phone: Cell: (954) 610-8202
Agency Title: Realty 100

Estimate Your Payment
Estimated Payment
$ 2,668.01 per month $1,733.72 Principal & Interest $707.08 Property Tax $227.21 Homeowner's InsuranceChange Payment Information



Member Participants (and their affiliated licensees, if applicable) shall indicate on their websites that IDX information is provided exclusively for consumers’ personal non-commercial use, that it may not be used for any purpose other than to identify prospective properties consumers may be interested in purchasing, that the data is deemed reliable but is not guaranteed by MLS GRID, and that the use of the MLS GRID Data may be subject to an end user license agreement prescribed by the Member Participant’s applicable MLS if any and as amended from time to time. MLS GRID may, at its discretion, require use of other disclaimers as necessary to protect Member Participant, and/or their MLS from liability.
Based on information submitted to the MLS GRID. All data is obtained from various sources and may not have been verified by broker or MLS GRID. Supplied Open House Information is subject to change without notice. All information should be independently reviewed and verified for accuracy. Properties may or may not be listed by the office/agent presenting the information.
Privacy Policy / DMCA Notice / ADA Accessibility


This site is hosted, designed and copyright
© 1994 - 2026 by
Delta Media Group, Inc. -- Patent Pending --
21324 NW 217th Drive | MLS# GC544034
This single family home located at 21324 NW 217th Drive , High Springs, FL 32643 is currently listed for sale with an asking price of $779,000. This property was built in 2019 and has 4 bedrooms and 3 full and 2 partial baths with 4488 sq. ft. NW 217th Drive is located in the GRAND OAKS (HIGH SPRINGS) subdivision. Search GRAND OAKS (HIGH SPRINGS) real estate on bschocket.realty100.com today.