BeverlySchocket

BEDS3
BATHS2 full
SQUARE FEET1,482
MLS#A12103760
STATUSActive
PROPERTY TYPEResidential - Single Family
SUBDIVISIONNEWMANS SURVEY SUB NO 1
Property Description
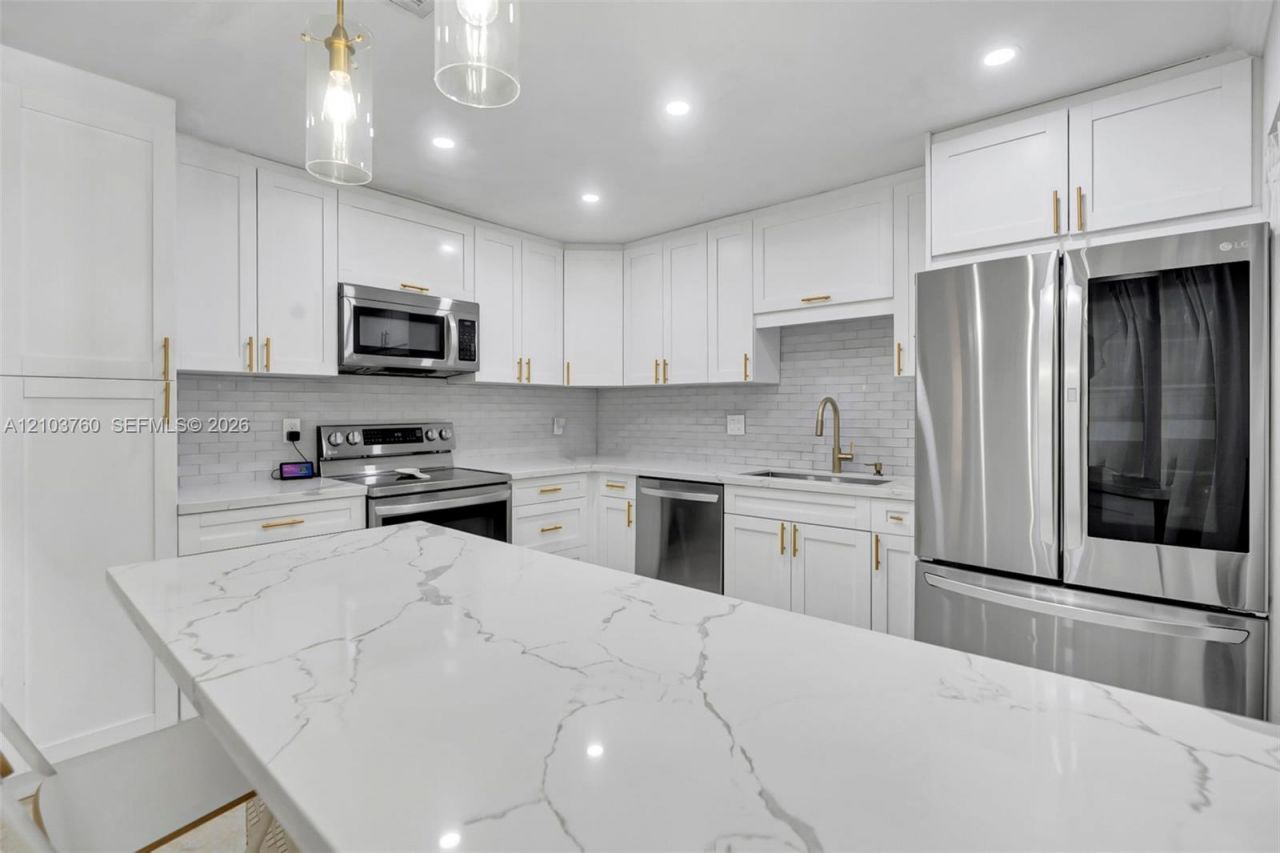
Remodeled, single-family villa in Davies high-demand Nova Village.. YES, PLEASE!?Designed for easy living, this home offers an open, light-filled layout thats perfect for the homeowner thats looking for move-in ready or future investment property. This beautiful kitchen and open layout is great for hosting for the holidays, with stainless steel appliances and the space youve been waiting for. With a thoughtful layout, this private primary suite boasts ample closet space. Step outside to your private courtyard patio overlooking a peaceful, serene canal?with no direct rear neighbors, its the perfect spot to relax after a long day! Impact windows, roof in 2022, water heater 2025, AC 2020, camera in living room doesnt convey. Low HOA with Community Pool & Tennis Courts.. FHA/VA/Low Down Payment welcome.. This is it!
Property Features
Property Type: Residential - Single Family
Cooling: Central Air
Fenced: Yes
Heating: Central
Home Style: Corner Unit, Zero Lot Line
Stories: 1.0
Taxes: $6,350
Year Built: 1979
Amenities
First Floor Entry
Open Balcony
Feature Descriptions
Appliances: Dishwasher
Association Amenities: Pickleball, Pool, Tennis Court(s)
Crops Included Y/N: No
Days on Site: 12
Exterior: CBS Construction
Flooring: Other, Tile
HOA Fee: 130/ Monthly
Home Warranty Y/N: No
Lease Considered Y/N: No
Listing Terms: Conventional, Cryptocurrency, FHA
Parcel#: 504137040980
Parking: 2 Or More Spaces, Guest, Limited # Of Vehicle
Parking Notes: 2 Or More Spaces, Guest, Limited # Of Vehicle
Patio/Porch: Open Balcony, Patio
Property Attached Y/N: Yes
Property Sub-Type: Villa
Security: Complex Fenced
Special View Info: Canal, Garden View
Water Features: Canal Front
Local Schools
High School: South Plantation
Middle School: Seminole
Elementary School: Tropical
Listed By / Shown By
Listed By
Agency Name: Keller Williams Realty SW
Agency Phone: 954-237-0400
Shown By
Agent Name: Beverly Schocket
Agent Phone: Cell: (954) 610-8202
Agency Title: Realty 100

Estimate Your Payment
Estimated Payment
$ 1,536.06 per month $890.23 Principal & Interest $529.17 Property Tax $116.67 Homeowner's InsuranceChange Payment Information


Privacy Policy / DMCA Notice / ADA Accessibility


This site is hosted, designed and copyright
© 1994 - 2026 by
Delta Media Group, Inc. -- Patent Pending --
2131 Nova Village Dr | MLS# A12103760
This single family home located at 2131 Nova Village Dr , Davie, FL 33317 is currently listed for sale with an asking price of $400,000. This property was built in 1979 and has 3 bedrooms and 2 full baths with 1482 sq. ft. Nova Village Dr is located in the NEWMANS SURVEY SUB NO 1 subdivision. Search NEWMANS SURVEY SUB NO 1 real estate on bschocket.realty100.com today.