BeverlySchocket

BEDS2
BATHS2 full
SQUARE FEET1,773
MLS#B26074676
STATUSActive
PROPERTY TYPEResidential - Single Family
SUBDIVISIONMEADOWS OF CRYSTAL LAKE
Property Description
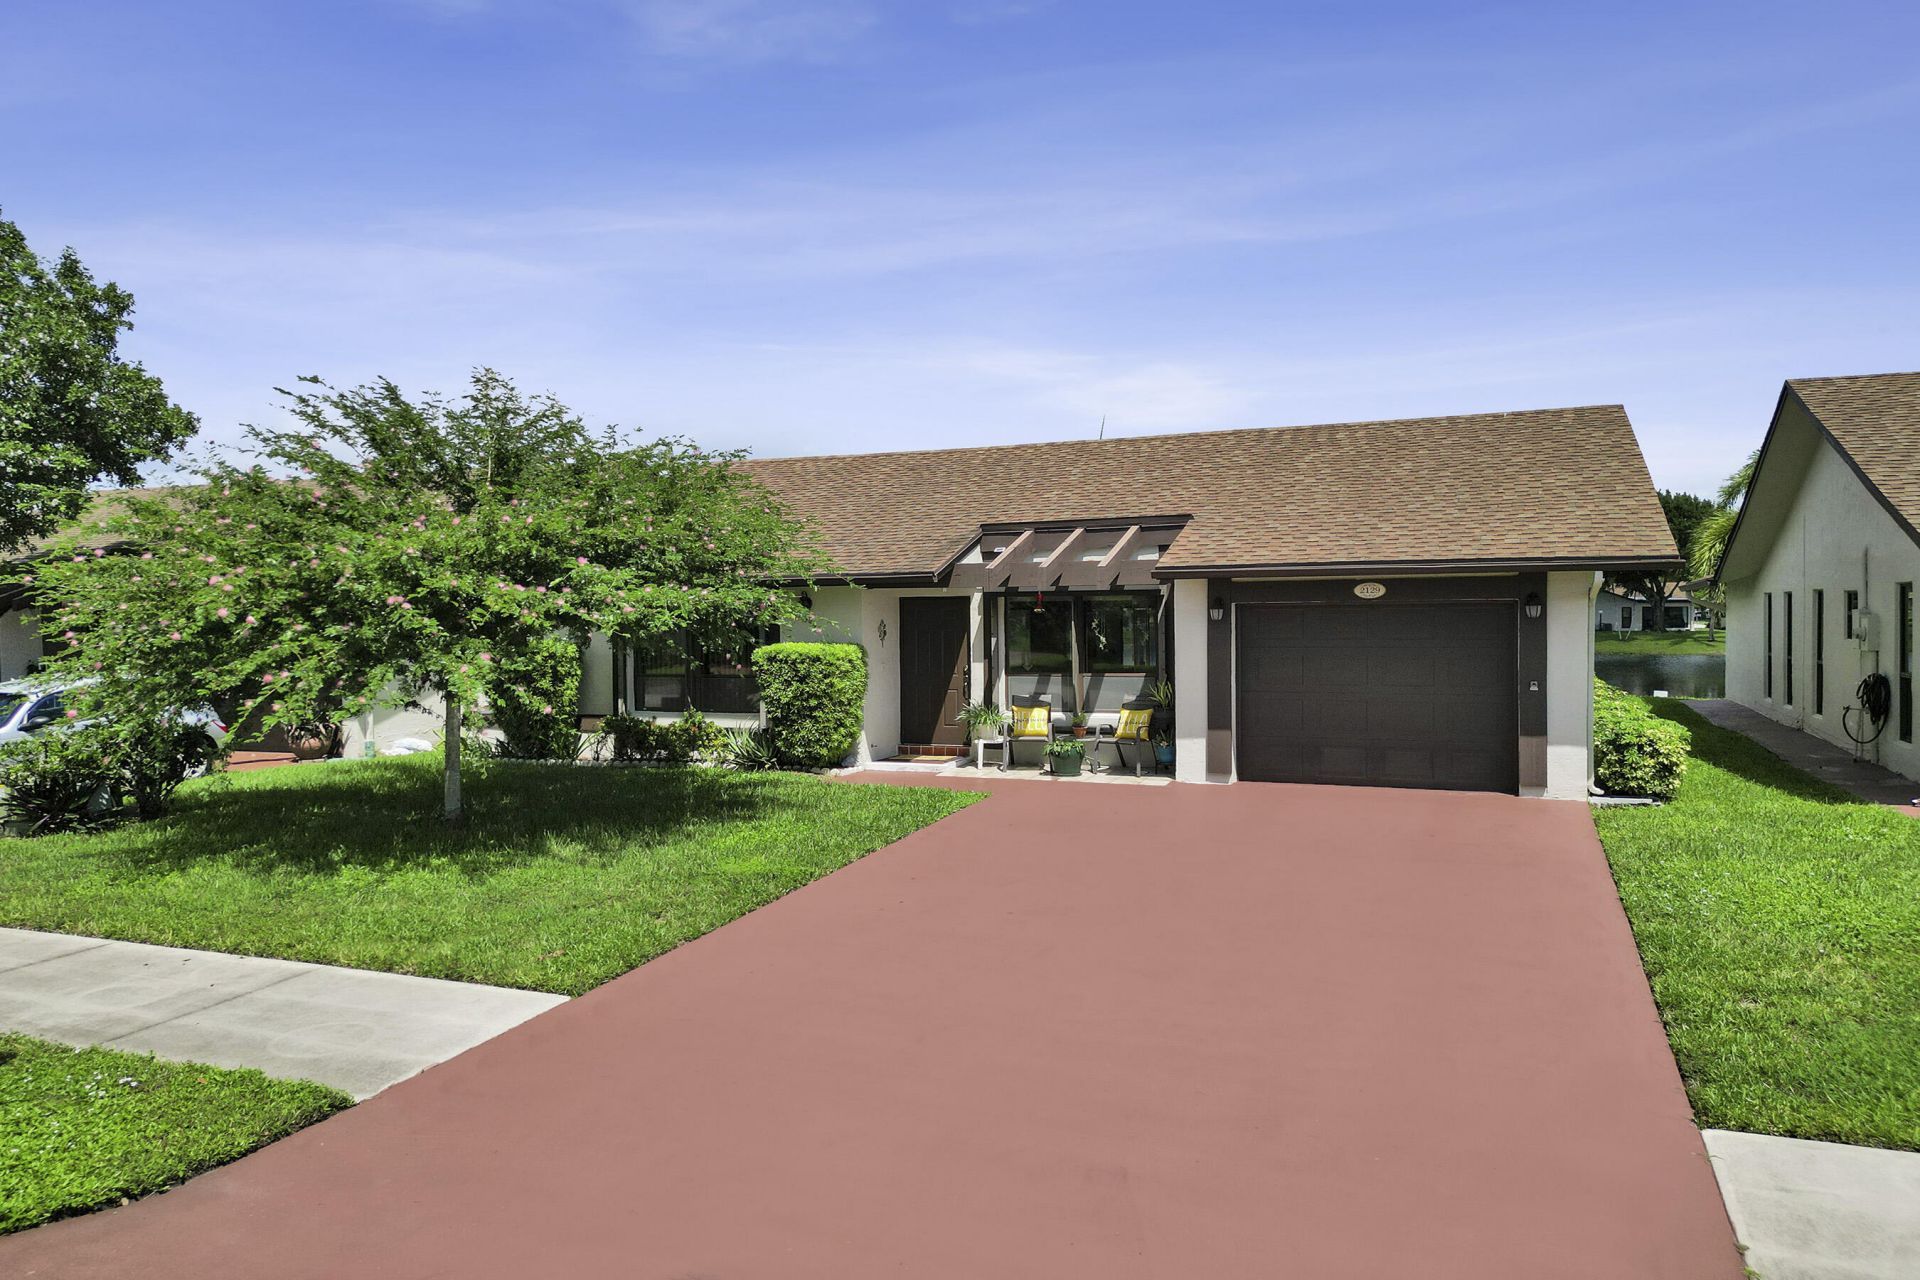
Welcome to big-lake living in The Meadows of Crystal Lake! This well-maintained 2-bedroom, 2-bath home offers approximately 1,470 sq. ft. under air, a 1-car garage and beautiful wide lake views from the rear of the home. The bright, open living and dining areas flow toward the water, while the spacious kitchen features ample cabinetry, generous counter space and a stainless-steel refrigerator. Enjoy the peaceful waterfront setting and plenty of natural light throughout. Additional features include a 2019 central A/C, 2012 water heater and accordion hurricane shutters. Located in an active 55+ community with cable TV and internet included in the quarterly maintenance. Community amenities include a clubhouse, pool, spa, fitness center, pickleball, tennis, bocce, shuffleboard, billiards, game
Property Features
Property Type: Residential - Single Family
Cooling: Central Air, Ceiling Fan(s)
Garage: 1 car attached
Heating: Central
Home Style: Ranch
Lot Size: 0.05 Acres
Roof Type: Shingle
Stories: 1.0
Taxes: $2,027
Year Built: 1979
Amenities
High Ceilings
Bedroom Layout - Split
Lighting
Feature Descriptions
Appliances: Electric Water Heater, Dryer, Disposal, Dishwasher, Electric Range, Ice Maker, Microwave, Oven, Refrigerator, Water Heater, Washer
Association: The Meadows of Crystal Lake
Association Amenities: Billiard Room, Clubhouse, Fitness Center, Game Room, Management, Pool, Shuffleboard Court, Spa/Hot Tub, Tennis Court(s), Manager On Site, Bocce Ball, Community Room, Handball, Heated Pool, Kitchen Facilities, Library, Maintained Community, Pickleball Court(s), Maintenance, Recreation Facilities
Association Fee Includes: Cable TV, Internet, Maintenance Grounds, Common Areas, Legal/Accounting, Reserve Funds, Recreation Facilit
Days on Site: 22
Exterior: CBS
Fencing: None
Flooring: Carpet, Ceramic Tile
Furnished: Unfurnished
Guest House Y/N: No
HOA Fee: $675/ Quarterly
Hot Tub: Yes
Laundry: In Garage
Lot: Interior Lot, Landscaped
Lot: Interior Lot, Landscaped
Other Equipment: None
Parcel#: 484211031840
Parking: Driveway, Garage, Attached Garage
Parking Notes: Driveway, Garage, Attached Garage
Patio/Porch: Porch - Open, Porch
Pets Allowed: No
Restrictions: Buyer Approval Required, Parking - No Boat, Parking - No RV, Parking - No Trailer
Sewer: Public Sewer
Special View Info: Water, Lake
Sprinkler: Auto Sprinkler, City Sprinkler System
SQFT Living: 1470
Structure Type: House
Total Rooms: 5
Utilities: Cable Available, Electricity Available, Sewer Available, Water Available
Utilities: Cable Available, Electricity Available, Sewer Available, Water Available
Water: Public
Waterfront Features: None, Lake Front
Windows: Single Hung Metal
Room Sizes
Kitchen: 8.6 X 154 Level First
Living Room: 146 X 2610 Level First
Primary Bedroom: 120 X 150 Level First
Family Room: 108 X 236 Level First
Bedroom 2: 110 X 114 Level First
Local Schools
High School: Deerfield Beach
Middle School: Lyons Creek
Elementary School: Park Ridge
Listed By / Shown By
Listed By
Agency Name: Century 21 Hansen Realty Inc
Agency Phone: 954-776-5400
Shown By
Agent Name: Beverly Schocket
Agent Phone: Cell: (954) 610-8202
Agency Title: Realty 100

Estimate Your Payment
Estimated Payment
$ 1,173.04 per month $887.78 Principal & Interest $168.92 Property Tax $116.35 Homeowner's InsuranceChange Payment Information


Privacy Policy / DMCA Notice / ADA Accessibility


This site is hosted, designed and copyright
© 1994 - 2026 by
Delta Media Group, Inc. -- Patent Pending --
2129 SW 17th Circle | MLS# B26074676
This single family home located at 2129 SW 17th Circle, Deerfield Beach, FL 33442 is currently listed for sale with an asking price of $398,900. This property was built in 1979 and has 2 bedrooms and 2 full baths with 1773 sq. ft. SW 17th Circle is located in the MEADOWS OF CRYSTAL LAKE subdivision. Search MEADOWS OF CRYSTAL LAKE real estate on bschocket.realty100.com today.