BeverlySchocket

BEDS2
BATHS2 full
SQUARE FEET1,102
MLS#O6457766
STATUSActive
PROPERTY TYPEResidential - Condominium
SUBDIVISIONTHE VILLAGES
Property Description
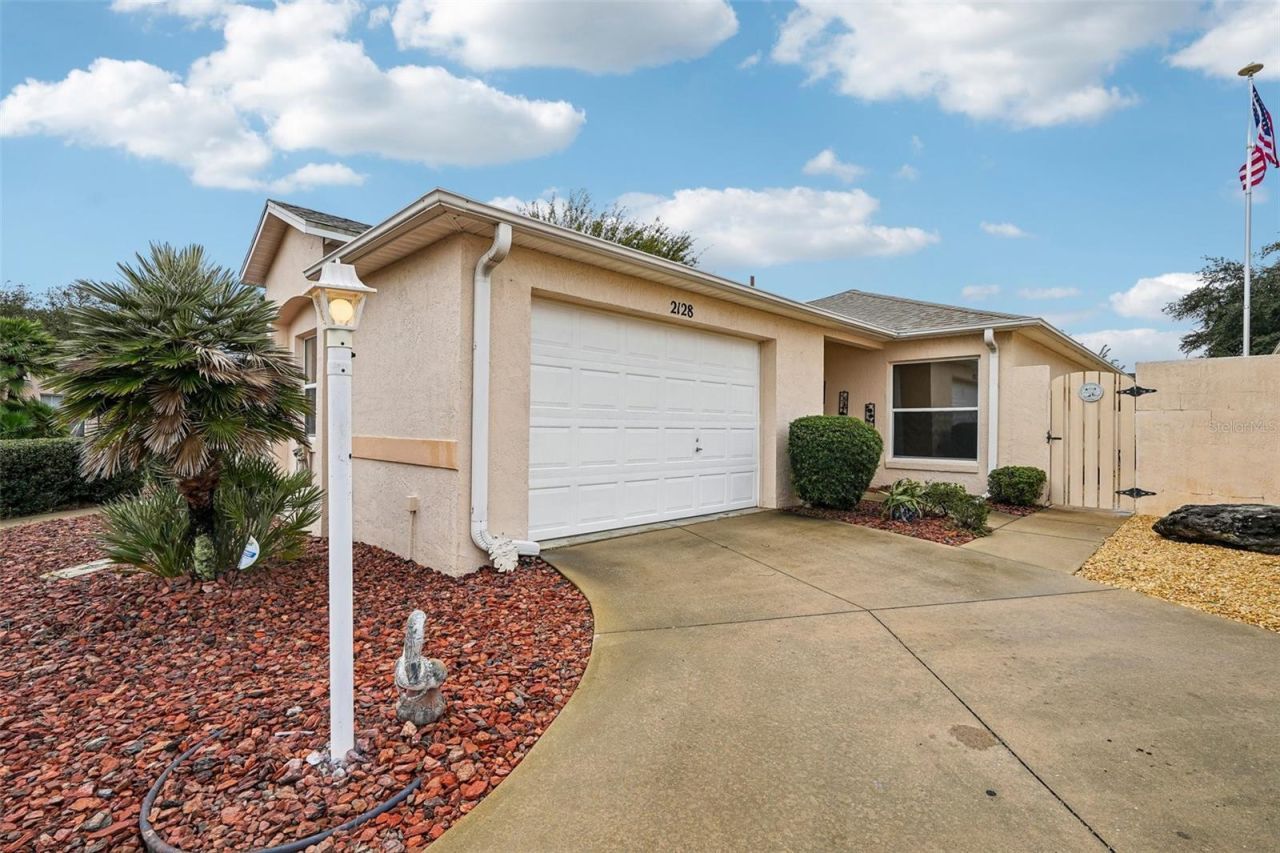
Virtually Staged. Affordable, low-maintenance living awaits in this updated 2-bedroom, 2-bath block-and-stucco Mazatlà¡n courtyard villa where the BOND IS PAID, on a highly sought after, premium, quiet corner lot with only one neighbor along peaceful roads between Spanish Springs Town Square and Lake Sumter Landing-just a short golf cart ride from both squares, Tierra Del Sol Country Club, the Savannah Center, and shopping at Spanish Plains Shopping Center. Enter through the covered entryway or convenient interior garage access into a fresh, bright, carpet-free interior extensively modernized for total peace of mind: 2025 upgrades include removed popcorn ceilings and new flooring throughout, followed by 2026 updates featuring all-new lighting fixtures and ceiling fans, updated toilets and showerheads in both bathrooms, removed outdated window blinds, a new corner electric fireplace/TV stand with an overhead shelf, a freshly painted garage door and gate, and new charcoal fiberglass insect screening on the lanai and side door. Combined with major mechanical updates-a new roof (2022), water heater (2022), HVAC (2018), and recently painted interior-this move-in-ready home is finished off with a manicured yard, mature landscaping, a side retractable awning for added shade, and a generous grassy space perfect for pets with plenty of room to add a birdcage. Schedule your private tour today!
Property Features
Property Type: Residential - Condominium
Cooling: Central Air
Garage: 1 car attached
Heating: Electric
Home Style: Courtyard
Lot Size: 0.10 Acres
Roof Type: Shingle
Stories: 1.0
Taxes: $2,766
Year Built: 1998
Amenities
Ceiling Fans(s)
Living Room/Dining Room Combo
Open Floorplan
Primary Bedroom Main Floor
Thermostat
Walk-In Closet(s)
Awning(s)
Courtyard
Sprinkler Metered
Feature Descriptions
Appliances: Dishwasher, Dryer, Electric Water Heater, Range, Refrigerator, Washer
Community Features: Community Mailbox, Deed Restrictions, Gated Community - No Guard, Golf Carts OK, Golf, Street Lights
Days on Site: 1
Directions: From Morse Blvd, turn onto Madero Drive. Go approximately 1 mile to Villa De La Ramona Villas on left. Turn onto AlfredoDrive and take immediate right. Follow around to 2128 on right.
Exterior: Block, Stucco
Fireplace: Electric, Living Room
Fireplace Y/N: Yes
Flood Zone Code: X
Flooring: Ceramic Tile, Laminate
Foundation: Slab
Garage Dimensions: 22x16
Home Warranty Y/N: No
Listing Terms: Cash, Conventional, FHA, VA Loan
Lot: Corner Lot, City Limits, Landscaped, Level, Paved
Lot Dimensions: 0.1
Number of Pets: 2
Other Equipment: Irrigation Equipment
Ownership: Fee Simple
Parking: Driveway, Oversized
Parking Notes: Driveway, Oversized
Patio/Porch: Patio, Rear Porch, Screened
Pets Allowed: Yes
Pets Restrictions: Buyer and buyers agent to verify any and all rules and regulations deemed important with HOA, City and County
Pets Size: Medium (36-60 Lbs.)
Pets Weight (Max): 30
Property Attached Y/N: No
Property Sub-Type: Villa
Senior Community: Yes
Sewer: Public Sewer
Showing Instructions: Combination Lock Box, ShowingTime
Special Sale Provisions: None
Utilities: Electricity Connected, Public, Sewer Connected, Sprinkler Meter, Underground Utilities, Water Connected
Vegetation: Mature Landscaping
Water: Public
Water Access Y/N: No
Windows: Drapes
Zoning: RESIDENTIA
Room Sizes
Living Room: 17.9x14.4
Foyer: 5.2x4.9
Kitchen: 11x8.9
Primary Bedroom: 13x12.11
Bedroom 2: 13x10.7
Dining Room: 14x10.7
Balcony/Porch/Lanai: 14.4x7.7
Listed By / Shown By
Listed By
Agency Name: REDFIN CORPORATION
Agency Contact: 407-708-9747
Shown By
Agent Name: Beverly Schocket
Agent Phone: Cell: (954) 610-8202
Agency Title: Realty 100

Estimate Your Payment
Estimated Payment
$ 959.24 per month $644.30 Principal & Interest $230.50 Property Tax $84.44 Homeowner's InsuranceChange Payment Information



Member Participants (and their affiliated licensees, if applicable) shall indicate on their websites that IDX information is provided exclusively for consumers’ personal non-commercial use, that it may not be used for any purpose other than to identify prospective properties consumers may be interested in purchasing, that the data is deemed reliable but is not guaranteed by MLS GRID, and that the use of the MLS GRID Data may be subject to an end user license agreement prescribed by the Member Participant’s applicable MLS if any and as amended from time to time. MLS GRID may, at its discretion, require use of other disclaimers as necessary to protect Member Participant, and/or their MLS from liability.
Based on information submitted to the MLS GRID. All data is obtained from various sources and may not have been verified by broker or MLS GRID. Supplied Open House Information is subject to change without notice. All information should be independently reviewed and verified for accuracy. Properties may or may not be listed by the office/agent presenting the information.
Privacy Policy / DMCA Notice / ADA Accessibility


This site is hosted, designed and copyright
© 1994 - 2026 by
Delta Media Group, Inc. -- Patent Pending --
2128 Alfredo Avenue | MLS# O6457766
This condo located at 2128 Alfredo Avenue , The Villages, FL 32159 is currently listed for sale with an asking price of $289,500. This property was built in 1998 and has 2 bedrooms and 2 full baths with 1102 sq. ft. Alfredo Avenue is located in the THE VILLAGES subdivision. Search THE VILLAGES real estate on bschocket.realty100.com today.