BeverlySchocket

BEDS4
BATHS3 full 1 partial
SQUARE FEET3,704
MLS#TB8540561
STATUS(Short Sale) - Active
PROPERTY TYPEResidential - Single Family
SUBDIVISIONWILDERNESS LAKE PRESERVE
Property Description
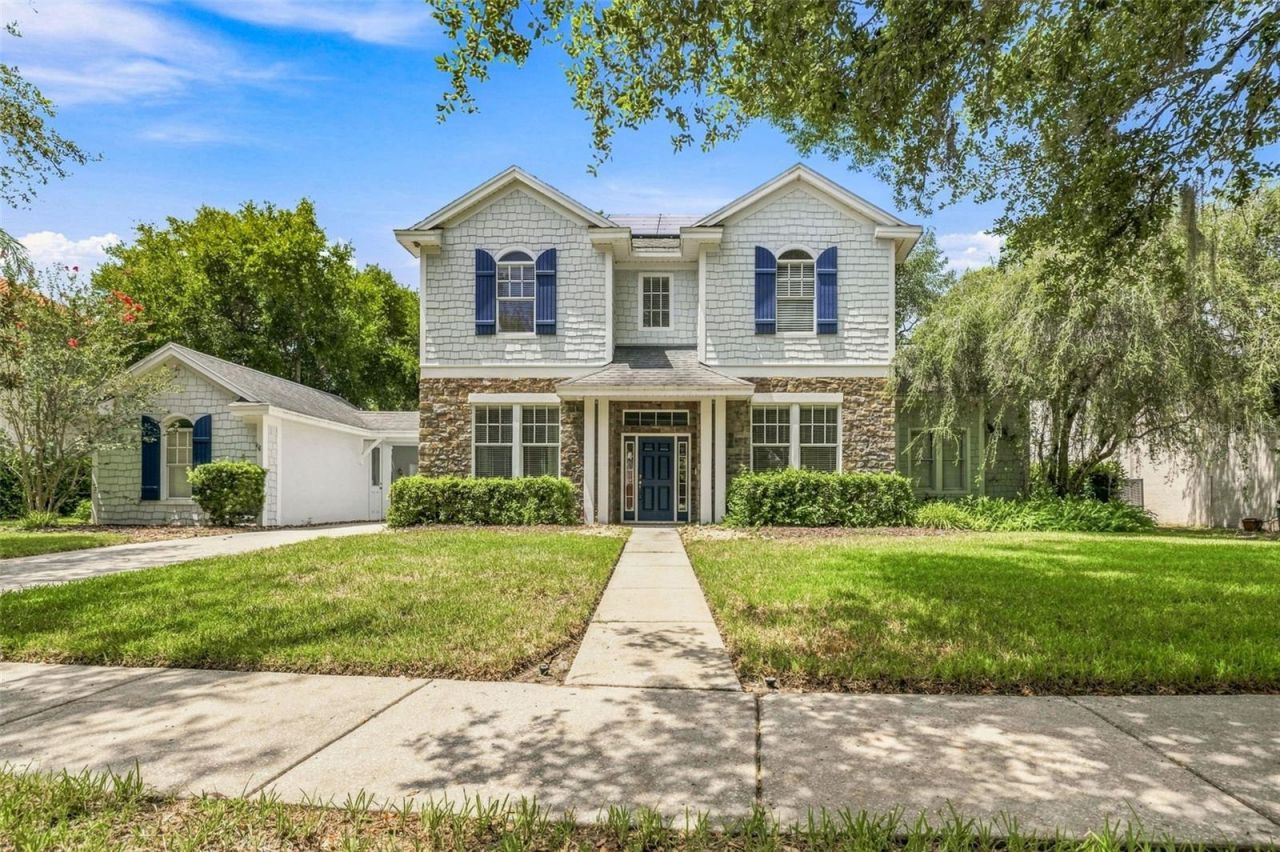
Short Sale. SHORT SALE!! SHORT SALE!! Welcome to 21201 Sky Vista Drive, a spacious 4-bedroom, 4-bath pool home backing to peaceful conservation in the highly sought-after Wilderness Lake Preserve community of Land O' Lakes. Offering approximately 3,704 square feet of living space, this beautifully maintained home combines generous living areas, a thoughtfully designed floor plan, abundant storage, and an exceptional outdoor setup designed for the Florida lifestyle.Upon entering, you're welcomed by a formal dining room to the left and a private den/office with French doors to the right, creating an ideal balance of traditional and flexible living spaces. Continue into the open main living area, where abundant natural light and an easy flow between the kitchen, living room, and dining areas make the home perfect for both everyday living and entertaining. Sliding glass doors from the living room and dining area provide seamless access to the pool and lanai, bringing the outdoors in. Additional storage is thoughtfully tucked beneath the stairwell, maximizing functionality throughout the home.The first-floor primary suite offers a private retreat complete with its own sliding glass doors leading to the outdoor living area, a custom walk-in closet, and a spacious ensuite bathroom featuring a garden tub, separate walk-in shower, and double vanity. A conveniently located pool bathroom downstairs provides direct access for guests enjoying the outdoor space.Upstairs, a large landing loft creates the perfect second living area for children, a media or game room, or additional entertaining space. Three additional bedrooms are located upstairs, including two bedrooms connected by a Jack-and-Jill bathroom, while the third bedroom features its own private ensuite bathroom, offering privacy and convenience for family members or guests.Step outside to your own private Florida retreat featuring a screened-in pool, covered lanai, outdoor kitchen, and expansive paver pool deck, all overlooking the serene conservation area with no rear neighbors. With multiple sets of sliding glass doors connecting the interior to the outdoor living space, the home is designed to take full advantage of Florida's indoor-outdoor lifestyle. Whether hosting weekend gatherings, dining outdoors, or simply relaxing by the pool, the peaceful conservation backdrop provides an added sense of privacy.Residents of Wilderness Lake Preserve enjoy an impressive collection of amenities, including a resort-style community pool, clubhouse, fitness center, tennis and basketball courts, playgrounds, walking trails, fishing dock, and more. Located near highly rated A+ schools, shopping, dining, and major roadways, 21201 Sky Vista Drive offers the space, privacy, versatility, and Florida lifestyle you've been looking for. Schedule your private showing today! Short sale will take about 30 days to get a response on offer from lien holder.
Property Features
Property Type: Residential - Single Family
Cooling: Central Air
Garage: 3 car attached
Heating: Central
Lot Size: 0.37 Acres
Roof Type: Shingle
Stories: 2.0
Taxes: $10,692
Year Built: 2005
Amenities
Ceiling Fans(s)
Primary Bedroom Main Floor
Walk-In Closet(s)
Lighting
Outdoor Kitchen
Private Mailbox
Rain Gutters
Sidewalk
Sliding Doors
Feature Descriptions
Additional Rooms: Bonus Room, Family Room, Inside Utility
Appliances: Convection Oven, Cooktop, Microwave
Community Features: Association Recreation - Owned, Clubhouse, Deed Restrictions, Fitness Center, Gated Community - No Guard, Golf Carts OK, Golf, Handicap Modified, Park, Playground, Pool, Restaurant, Tennis Court(s), Wheelchair Access, Street Lights
Days on Site: 1
Directions: From SR 54 and US-41/Land Oâ?? Lakes Blvd, head north on US-41. Turn right onto Wilderness Lake Blvd into Wilderness Lake Preserve. Continue to Waterâ??s Edge and turn right onto Timber Ridge Way. Turn left onto Sky Vista Dr and continue to 21201 Sky Vist
Exterior: Block, Stucco
Flood Zone Code: X
Flooring: Carpet, Laminate
Foundation: Block, Slab
HOA Fee: 248/ Quarterly
HOA Y/N: Yes
Home Warranty Y/N: No
Listing Terms: Cash, Conventional
Lot Dimensions: 0.37
Number of Pets: 10+
Ownership: Fee Simple
Parking: Driveway
Parking Notes: Driveway
Patio/Porch: Covered, Deck, Front Porch, Rear Porch, Screened
Pets Allowed: Yes
Pets Restrictions: Buyer(s) and/or their agents to verify pet restrictions with the HOA.
Pool: In Ground
Property Attached Y/N: No
Property Sub-Type: Single Family Residence
Sewer: Public Sewer
Showing Instructions: Lock Box Electronic-CBS Code Required, ShowingTime
Spa: In Ground
Special Sale Provisions: Short Sale
Swimming Pool: Yes
Utilities: Electricity Available, Sewer Available, Water Available
Vegetation: Trees/Landscaped
Water: Public
Water Access Y/N: No
Windows: Shades
Zoning: MPUD
Room Sizes
Living Room: 16x24
Kitchen: 14x16
Dining Room: 15x12
Family Room: 15x12
Office: 15x12
Primary Bedroom: 18x14
Bedroom 2: 14x13
Bedroom 3: 14x14
Bedroom 4: 13x13
Local Schools
High School: Land O' Lakes High-PO
Middle School: Pine View Middle-PO
Elementary School: Connerton Elem
Listed By / Shown By
Listed By
Agency Name: MUSGRAVE GROUP LLC
Agency Contact: 727-667-1879
Shown By
Agent Name: Beverly Schocket
Agent Phone: Cell: (954) 610-8202
Agency Title: Realty 100

Estimate Your Payment
Estimated Payment
$ 2,147.10 per month $1,110.56 Principal & Interest $891.00 Property Tax $145.54 Homeowner's InsuranceChange Payment Information



Member Participants (and their affiliated licensees, if applicable) shall indicate on their websites that IDX information is provided exclusively for consumers’ personal non-commercial use, that it may not be used for any purpose other than to identify prospective properties consumers may be interested in purchasing, that the data is deemed reliable but is not guaranteed by MLS GRID, and that the use of the MLS GRID Data may be subject to an end user license agreement prescribed by the Member Participant’s applicable MLS if any and as amended from time to time. MLS GRID may, at its discretion, require use of other disclaimers as necessary to protect Member Participant, and/or their MLS from liability.
Based on information submitted to the MLS GRID. All data is obtained from various sources and may not have been verified by broker or MLS GRID. Supplied Open House Information is subject to change without notice. All information should be independently reviewed and verified for accuracy. Properties may or may not be listed by the office/agent presenting the information.
Privacy Policy / DMCA Notice / ADA Accessibility


This site is hosted, designed and copyright
© 1994 - 2026 by
Delta Media Group, Inc. -- Patent Pending --
21201 Sky Vista Drive | MLS# TB8540561
This single family home located at 21201 Sky Vista Drive , Land O Lakes, FL 34637 is currently listed for sale with an asking price of $499,000. This property was built in 2005 and has 4 bedrooms and 3 full and 1 partial baths with 3704 sq. ft. Sky Vista Drive is located in the WILDERNESS LAKE PRESERVE subdivision. Search WILDERNESS LAKE PRESERVE real estate on bschocket.realty100.com today.