BeverlySchocket

BEDS5
BATHS3 full
SQUARE FEET2,840
MLS#W7888771
STATUSActive
PROPERTY TYPEResidential - Single Family
SUBDIVISIONPRESERVE AT LAKE THOMAS 02
Property Description
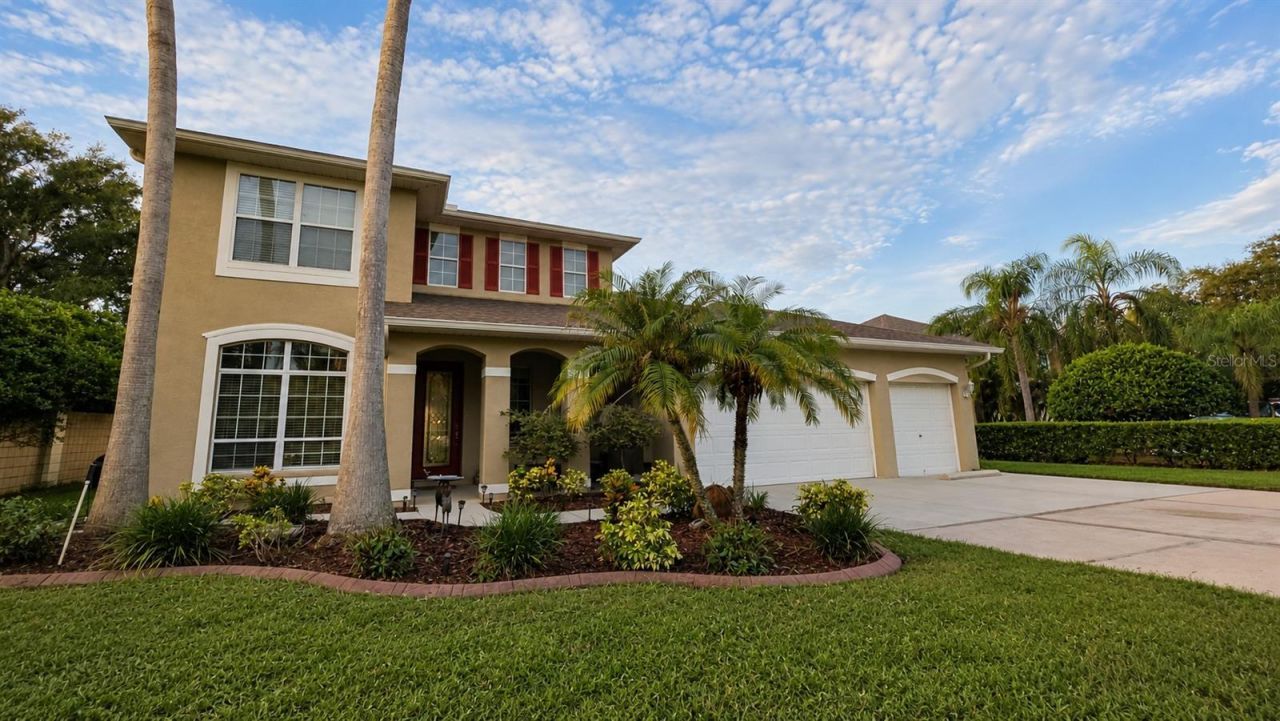
Welcome to The Preserve at Lake Thomas, where privacy, space, and waterfront living come together on an exceptionally oversized lot of more than half an acre. Set behind the private gates of this desirable community, this impressive five-bedroom, three-bath home offers nearly 3,000 square feet of living space, a new roof, new A/C, a three-car garage, and an unbelievable amount of parking-ideal for hosting family, friends, and large gatherings. Inside, soaring ceilings, vinyl flooring, and a beautiful spindle staircase create an inviting first impression. The main level features a formal dining room, dedicated office, and spacious family room overlooking the backyard and water. The kitchen is designed for everyday living and entertaining, with granite countertops, stainless-steel appliances, abundant cabinetry with pull-out shelving, breakfast-bar seating, and a casual dining area. An adjoining laundry room provides additional cabinetry, storage, and a utility sink. The first-floor primary suite offers water views, a tray ceiling, a walk-in closet, and a spacious en-suite bath with dual vanities, a makeup counter, garden tub, and separate shower. A second bedroom and full guest bath are also conveniently located on the main level. Upstairs, you'll find three additional bedrooms, another full bath, and a generous loft ideal for a media room, playroom, home gym, or additional living space. Outside, the expansive, fully fenced backyard provides plenty of room for family and pets to play. A large, newly custom-tiled patio, gazebo, and custom firepit create an exceptional setting for outdoor dining, entertaining, and relaxing by the water, with potential space to add a large pool. Enjoy peaceful waterfront views and fishing from the shoreline in your own backyard. The community also features a private nature park, walking trail, and boardwalk along Lake Thomas. Located in Flood Zone X, outside the designated high-risk flood zone, with convenient access to major roadways, shopping, dining, hospitals, and nearby elementary, middle, and high schools. The kitchen refrigerator does not convey; the garage refrigerator is included.
Property Features
Property Type: Residential - Single Family
Cooling: Central Air
Fenced: Yes
Garage: 2 car attached
Heating: Central
Lot Size: 0.54 Acres
Roof Type: Shingle
Stories: 2.0
Taxes: $7,755
Year Built: 2004
Amenities
Cathedral Ceiling(s)
Ceiling Fans(s)
High Ceilings
Open Floorplan
Solid Wood Cabinets
Stone Counters
Fire Pit
Private Yard
Storage
Feature Descriptions
Appliances: Range, Range Hood, Refrigerator
Community Features: Park, Sidewalks
Directions: FROM INTERSECTION OF HWY 41/LAND O LAKES BLVD AND EHREN CUTOFF, TURN WEST INTO THE PRESERVE AT LAKE
Exterior: Block
Fencing: Fenced
Flood Zone Code: X500*
Flooring: Carpet, Ceramic Tile, Luxury Vinyl
Foundation: Block
HOA Fee: 125/ Monthly
HOA Y/N: Yes
Home Warranty Y/N: No
Listing Terms: Cash, Conventional, FHA, VA Loan
Lot: Landscaped, Oversized Lot, Paved
Lot Dimensions: 0.54
Other Equipment: Fire Pit, Private Yard
Ownership: Fee Simple
Patio/Porch: Deck
Pets Allowed: Cats OK, Dogs OK
Pets Restrictions: Confirm all information with HOA https://www.preserveatlakethomas.com
Property Attached Y/N: Yes
Property Sub-Type: Single Family Residence
Sewer: None
Showing Instructions: Sentri Lock Box, ShowingTime
Special Sale Provisions: None
Utilities: Cable Available, Cable Connected, Electricity Available, Electricity Connected, Water Available, Water Connected
Vegetation: Mature Landscaping
Water: Public
Water Access Y/N: No
Zoning: R3
Room Sizes
Living Room: 11x12
Dining Room: 11x12
Living Room: 18x20
Kitchen: 11x11
Primary Bedroom: 14x16
Listed By / Shown By
Listed By
Agency Name: REALNET FLORIDA REAL ESTATE
Agency Contact: greg.vanderwel@realnettampabay.com
Shown By
Agent Name: Beverly Schocket
Agent Phone: Cell: (954) 610-8202
Agency Title: Realty 100

Estimate Your Payment
Estimated Payment
$ 2,179.24 per month $1,355.37 Principal & Interest $646.25 Property Tax $177.63 Homeowner's InsuranceChange Payment Information



Member Participants (and their affiliated licensees, if applicable) shall indicate on their websites that IDX information is provided exclusively for consumers’ personal non-commercial use, that it may not be used for any purpose other than to identify prospective properties consumers may be interested in purchasing, that the data is deemed reliable but is not guaranteed by MLS GRID, and that the use of the MLS GRID Data may be subject to an end user license agreement prescribed by the Member Participant’s applicable MLS if any and as amended from time to time. MLS GRID may, at its discretion, require use of other disclaimers as necessary to protect Member Participant, and/or their MLS from liability.
Based on information submitted to the MLS GRID. All data is obtained from various sources and may not have been verified by broker or MLS GRID. Supplied Open House Information is subject to change without notice. All information should be independently reviewed and verified for accuracy. Properties may or may not be listed by the office/agent presenting the information.
Privacy Policy / DMCA Notice / ADA Accessibility


This site is hosted, designed and copyright
© 1994 - 2026 by
Delta Media Group, Inc. -- Patent Pending --
21111 Preservation Drive | MLS# W7888771
This single family home located at 21111 Preservation Drive , Land O Lakes, FL 34638 is currently listed for sale with an asking price of $609,000. This property was built in 2004 and has 5 bedrooms and 3 full baths with 2840 sq. ft. Preservation Drive is located in the PRESERVE AT LAKE THOMAS 02 subdivision. Search PRESERVE AT LAKE THOMAS 02 real estate on bschocket.realty100.com today.