BeverlySchocket

BEDS3
BATHS2 full
SQUARE FEET1,452
MLS#TB8549656
STATUSActive
PROPERTY TYPEResidential - Single Family
SUBDIVISIONLAKEWOOD ESTATES
Property Description
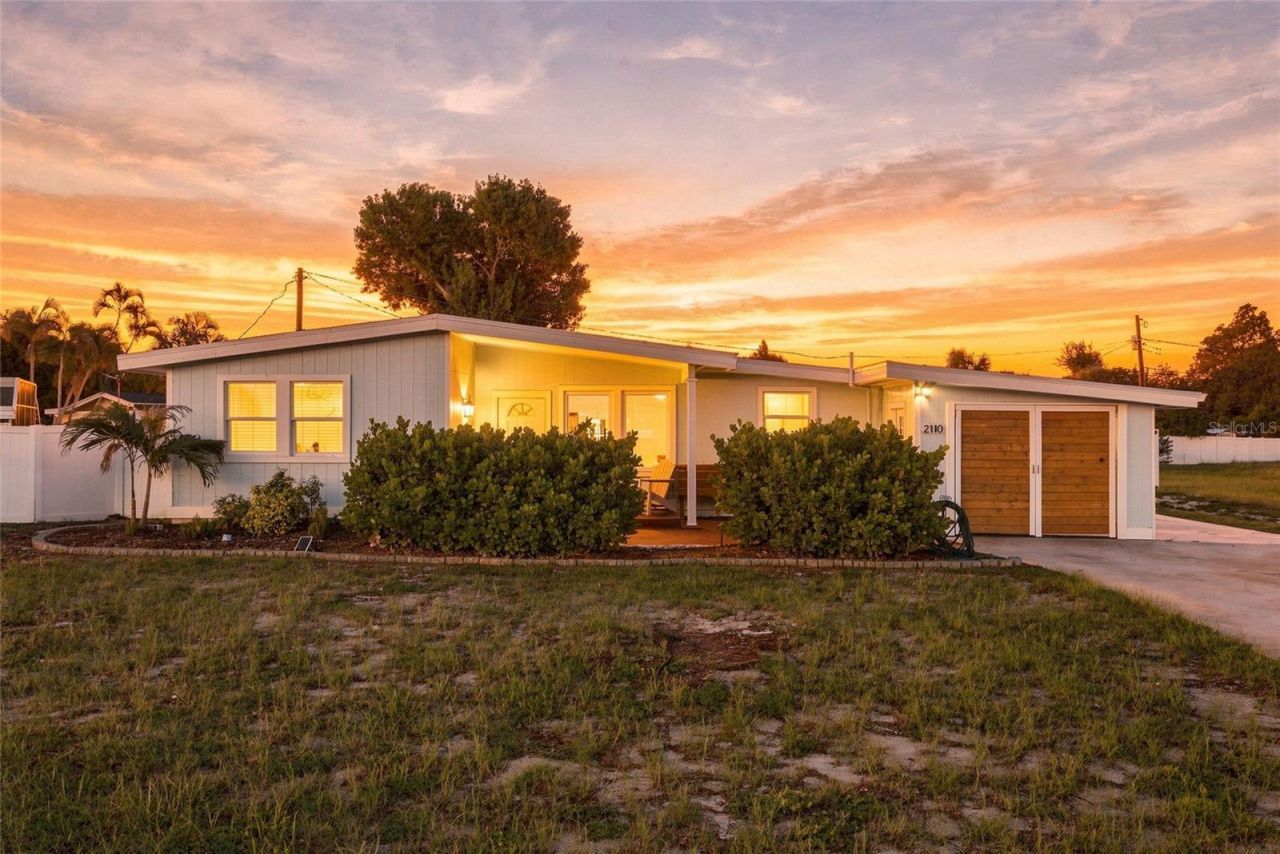
There is something immediately appealing about a home that feels open, bright, and easy to live in, and 2110 Alcazar Way S delivers exactly that. Located in desirable Lakewood Estates, adjacent to the historic St. Petersburg Country Club, this beautifully updated 3-bedroom, 2-bath home pairs a spacious interior with an exceptionally large lot in one of South St. Petersburg's most established neighborhoods.Inside, the open floor plan creates an effortless connection between the main living spaces, while volume ceilings add a wonderful sense of scale and natural openness. Thoughtful updates give the home a fresh, current feel while maintaining the warmth and character that make a house feel comfortable from the moment you arrive. The layout offers flexibility for everyday living, gathering with friends, working from home, or simply enjoying the extra breathing room.Outside, the oversized lot is a standout feature. There is room to enjoy the Florida lifestyle, garden, play, create additional outdoor living spaces, or simply appreciate a property with more space around you than is increasingly common in St. Petersburg.And then there is the location. Lakewood Estates is a favorite St. Petersburg neighborhood known for its mature landscape, distinctive homes, and proximity to the historic St. Petersburg Country Club. Downtown St. Petersburg, Boyd Hill Nature Preserve, waterfront parks, the Gulf Beaches, shopping, dining, and major airports are all within convenient reach.Beautifully updated, wonderfully open, and positioned on a remarkably generous homesite, 2110 Alcazar Way S offers a combination of space, setting, and location that is increasingly difficult to find in St. Petersburg. Desirable, high and dry Flood Zone X.
Property Features
Property Type: Residential - Single Family
Cooling: Central Air
Fenced: Yes
Garage: 2 car attached
Heating: Central, Electric
Home Style: Ranch
Lot Size: 0.27 Acres
Roof Type: Membrane
Stories: 1.0
Taxes: $4,705
Year Built: 1954
Amenities
Ceiling Fans(s)
High Ceilings
Open Floorplan
Stone Counters
Private Yard
Feature Descriptions
Appliances: Dishwasher, Range, Refrigerator
Community Features: Park, Tennis Court(s)
Days on Site: 2
Directions: From I275S exit 17, 54th Ave S. Turn left onto 31st St S. Turn right onto 35th Ter S. Turn left onto Fairway Ave S. Turn left onto Fairway Ave S. Turn right onto Alcazar Way S, go for 266 ft. the house is on the left.
Exterior: Frame
Fencing: Fenced, Vinyl
Flood Zone Code: X
Flooring: Hardwood
Foundation: Slab
Garage Dimensions: 12x39
Home Warranty Y/N: No
Listing Terms: Cash, Conventional, FHA
Lot Dimensions: 0.27
Other Equipment: Irrigation Equipment, Private Yard
Ownership: Fee Simple
Parking: Driveway
Parking Notes: Driveway
Pets Allowed: Yes
Property Attached Y/N: No
Property Sub-Type: Single Family Residence
Sewer: Public Sewer
Showing Instructions: Supra Lock Box, Lock Box Electronic-CBS Code Required, ShowingTime
Special Sale Provisions: None
Utilities: Public, Water Connected
Water: Public
Water Access Y/N: No
Room Sizes
Living Room: 13x23
Kitchen: 13x17
Dining Room: 12x13
Primary Bedroom: 14x15
Bedroom 2: 12x15
Bedroom 3: 12x14
Listed By / Shown By
Listed By
Agency Name: NEXTHOME SOUTH POINTE
Agency Contact: 833-777-6398
Shown By
Agent Name: Beverly Schocket
Agent Phone: Cell: (954) 610-8202
Agency Title: Realty 100

Estimate Your Payment
Estimated Payment
$ 1,509.73 per month $988.15 Principal & Interest $392.08 Property Tax $129.50 Homeowner's InsuranceChange Payment Information



Member Participants (and their affiliated licensees, if applicable) shall indicate on their websites that IDX information is provided exclusively for consumers’ personal non-commercial use, that it may not be used for any purpose other than to identify prospective properties consumers may be interested in purchasing, that the data is deemed reliable but is not guaranteed by MLS GRID, and that the use of the MLS GRID Data may be subject to an end user license agreement prescribed by the Member Participant’s applicable MLS if any and as amended from time to time. MLS GRID may, at its discretion, require use of other disclaimers as necessary to protect Member Participant, and/or their MLS from liability.
Based on information submitted to the MLS GRID. All data is obtained from various sources and may not have been verified by broker or MLS GRID. Supplied Open House Information is subject to change without notice. All information should be independently reviewed and verified for accuracy. Properties may or may not be listed by the office/agent presenting the information.
Privacy Policy / DMCA Notice / ADA Accessibility


This site is hosted, designed and copyright
© 1994 - 2026 by
Delta Media Group, Inc. -- Patent Pending --
2110 Alcazar Way S | MLS# TB8549656
This single family home located at 2110 Alcazar Way S, Saint Petersburg, FL 33712 is currently listed for sale with an asking price of $444,000. This property was built in 1954 and has 3 bedrooms and 2 full baths with 1452 sq. ft. Alcazar Way S is located in the LAKEWOOD ESTATES subdivision. Search LAKEWOOD ESTATES real estate on bschocket.realty100.com today.