BeverlySchocket

BEDS3
BATHS2 full
SQUARE FEET2,043
MLS#FC322655
STATUSActive
PROPERTY TYPEResidential - Condominium
SUBDIVISIONLA TERRAZA I
Property Description
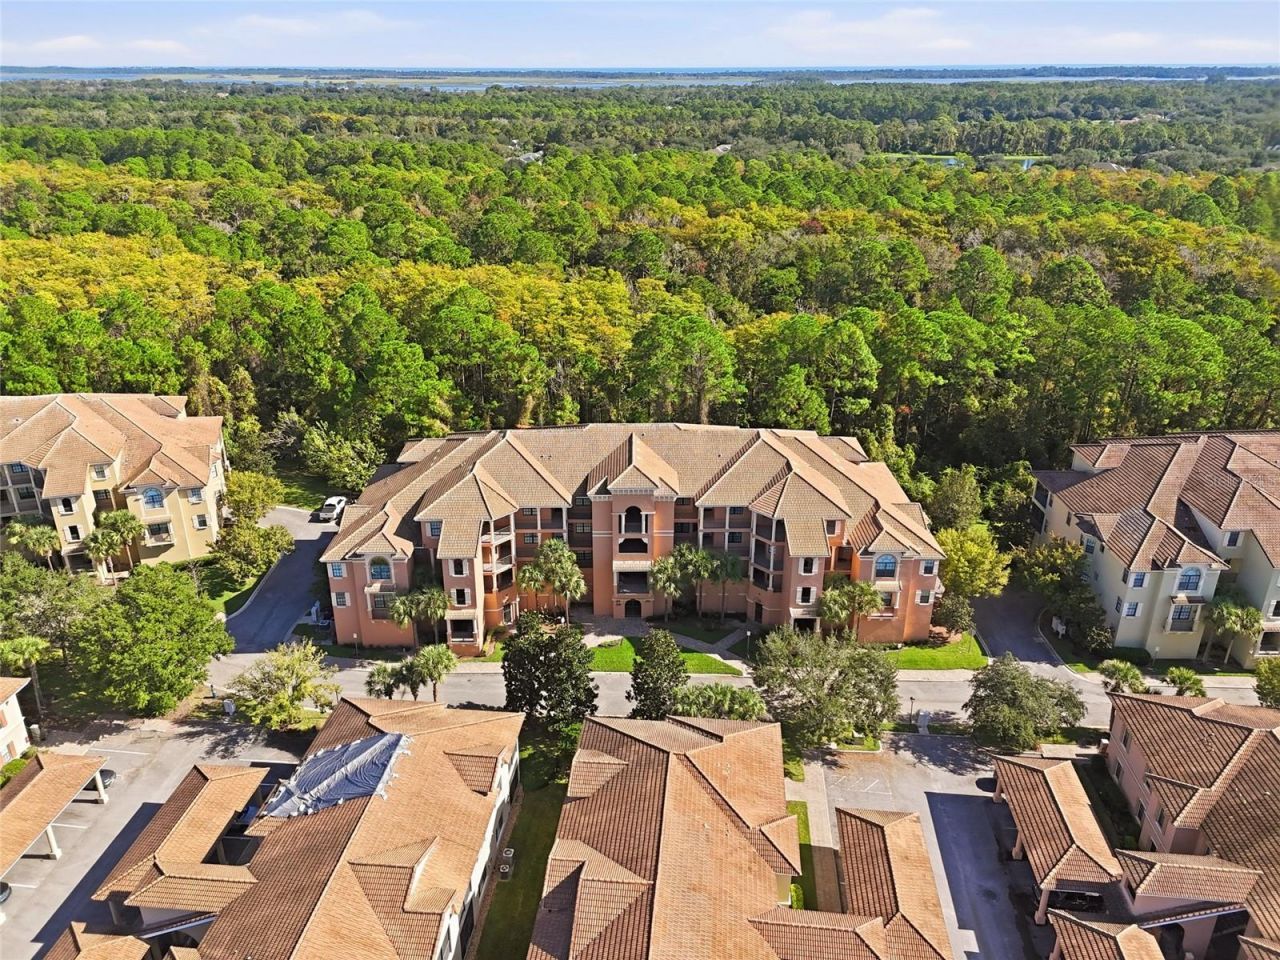
Beautifully maintained second-floor corner condominium in gated Avila at Palencia offering 2,043 square feet of living space. This spacious residence features a private 2-car garage, elevator access, wood and tile flooring throughout, granite countertops in the kitchen and bathrooms, stainless steel appliances, and a screened 13' x 12' patio. The open floor plan includes generous living and dining areas designed for comfortable everyday living and entertaining. Recent updates include HVAC air handler and condenser replacement (2022), water heater, water filtration system, updated plumbing fixtures, newer kitchen appliances, building electrical service upgrade (2024), and exterior painting and sealing (2025). Paseo Terrace residents enjoy a private community pool, while Palencia amenities include multiple pools, fitness facilities, tennis courts, pickleball courts, parks, walking and biking trails, and access to the Tolomato River boardwalk. Golf memberships are available separately. Located in an A rated school district with just a short drive to Costco, Buccees, Home Depot, Publix, Walmart, area dining, and soon to open Trader Joe's and Target. Move-in ready with numerous recent improvements, welcome home to an easy going low-maintenance lifestyle.
Property Features
Property Type: Residential - Condominium
Cooling: Central Air
Garage: 2 car attached
Heating: Central, Electric
Home Style: Traditional
Roof Type: Tile
Stories: 4.0
Taxes: $5,125
Year Built: 2006
Amenities
Ceiling Fans(s)
Eat-in Kitchen
High Ceilings
Kitchen/Family Room Combo
Open Floorplan
Primary Bedroom Main Floor
Solid Surface Counters
Solid Wood Cabinets
Split Bedroom
Stone Counters
Window Treatments
None
Feature Descriptions
Appliances: Dishwasher, Dryer, Electric Water Heater, Microwave, Range, Refrigerator, Washer, Water Filtration System
Association Amenities: Basketball Court, Clubhouse, Elevators, Fitness Center, Maintenance, Park, Pickleball Court(s), Playground, Pool, Tennis Court(s), Trail(s)
Community Features: Clubhouse, Community Mailbox, Deed Restrictions, Fitness Center, Gated Community - No Guard, Park, Playground, Pool, Sidewalks, Tennis Court(s)
Condo Fee: $2011/ Quarterly
Directions: From SR-16, north on US-1, right into Palencia, continue on Palencia Village Dr. right on Calle el Jardin, continue through gate, left on Paseo Terraza, right at stop sign, building 210 on left.
Exterior: Concrete, Stucco
Flood Zone Code: X
Flooring: Tile, Wood
Foundation: Slab
HOA Fee: 652/ Quarterly
HOA Y/N: Yes
Home Warranty Y/N: No
Listing Terms: Cash, Conventional
Number of Pets: 2
Other Equipment: None
Ownership: Fee Simple
Parking: Garage Door Opener, Guest, Off Street, Basement
Parking Notes: Garage Door Opener, Guest, Off Street, Basement
Patio/Porch: Covered, Patio, Screened
Pets Allowed: Breed Restrictions
Pets Restrictions: See docs
Property Attached Y/N: Yes
Property Sub-Type: Condominium
Sewer: Public Sewer
Showing Instructions: ShowingTime
Special Sale Provisions: None
Utilities: Electricity Available, Sewer Connected, Water Connected
Water: Public
Water Access Y/N: No
Windows: Low-Emissivity Windows
Zoning: RES
Room Sizes
Living Room: 15x21
Kitchen: 12x12
Dining Room: 11x13
Primary Bedroom: 16x16
Bedroom 2: 11x13
Bedroom 3: 11x12
Balcony/Porch/Lanai: 13x12
Laundry: 7x10
Listed By / Shown By
Listed By
Agency Name: ONE SOTHEBYS INTERNATIONAL
Agency Contact: 386-276-9200
Shown By
Agent Name: Beverly Schocket
Agent Phone: Cell: (954) 610-8202
Agency Title: Realty 100

Estimate Your Payment
Estimated Payment
$ 1,330.77 per month $798.98 Principal & Interest $427.08 Property Tax $104.71 Homeowner's InsuranceChange Payment Information



Member Participants (and their affiliated licensees, if applicable) shall indicate on their websites that IDX information is provided exclusively for consumers’ personal non-commercial use, that it may not be used for any purpose other than to identify prospective properties consumers may be interested in purchasing, that the data is deemed reliable but is not guaranteed by MLS GRID, and that the use of the MLS GRID Data may be subject to an end user license agreement prescribed by the Member Participant’s applicable MLS if any and as amended from time to time. MLS GRID may, at its discretion, require use of other disclaimers as necessary to protect Member Participant, and/or their MLS from liability.
Based on information submitted to the MLS GRID. All data is obtained from various sources and may not have been verified by broker or MLS GRID. Supplied Open House Information is subject to change without notice. All information should be independently reviewed and verified for accuracy. Properties may or may not be listed by the office/agent presenting the information.
Privacy Policy / DMCA Notice / ADA Accessibility


This site is hosted, designed and copyright
© 1994 - 2026 by
Delta Media Group, Inc. -- Patent Pending --
210 Paseo Terraza , Unit 201 | MLS# FC322655
This condo located at 210 Paseo Terraza , Unit 201, Saint Augustine, FL 32095 is currently listed for sale with an asking price of $359,000. This property was built in 2006 and has 3 bedrooms and 2 full baths with 2043 sq. ft. Paseo Terraza , Unit 201 is located in the LA TERRAZA I subdivision. Search LA TERRAZA I real estate on bschocket.realty100.com today.