BeverlySchocket

BEDS4
BATHS3 full 1 partial
SQUARE FEET2,656
MLS#O6437377
STATUSActive
PROPERTY TYPEResidential - Single Family
SUBDIVISIONWATER RIDGE
Property Description
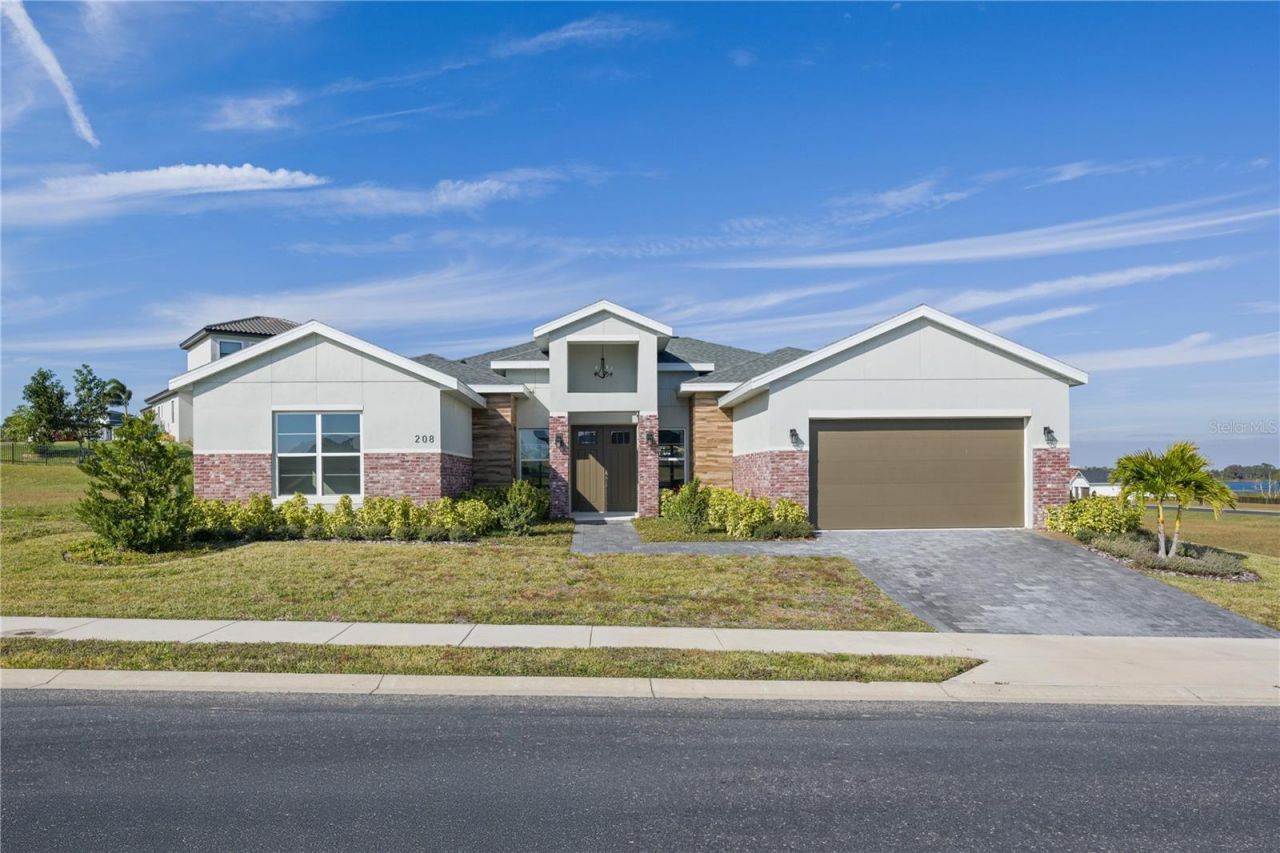
Welcome to the exclusive gated community of Water Ridge, where peaceful lake views, breathtaking sunsets, and resort-style living offer the perfect escape from the everyday. Step inside to soaring 10-, 12-, and 14-foot ceilings, abundant natural light, and an open-concept design that flows effortlessly from the foyer into the main living and entertaining spaces. The gourmet kitchen features granite countertops and backsplash, stainless steel appliances, 42-inch soft-close cabinetry, and an oversized walk-in pantry. Retreat to the private primary suite with dramatic tray ceilings and a spa-inspired bath featuring dual vanities, a walk-in shower, freestanding soaking tub, generous storage, and an expansive walk-in closet. Three additional bedrooms are thoughtfully positioned in a separate wing, offering added privacy for family and guests. Beyond the home, embrace the Florida lifestyle with access to the community dock and boat ramp, clubhouse, fitness center, tennis courts, and inviting gathering spaces-all within a private gated setting. Ideally positioned between Orlando and Tampa with convenient access to major highways and growing retail destinations, this home delivers the perfect balance of tranquility, lifestyle, and accessibility. All that's missing is you. Contact your REALTOR today to schedule a private showing!
Property Features
Property Type: Residential - Single Family
Cooling: Central Air
Garage: 2
Heating: Central
Lot Size: 0.24 Acres
Roof Type: Shingle
Stories: 1.0
Taxes: $9,853
Year Built: 2024
Amenities
Built-in Features
Ceiling Fans(s)
High Ceilings
Open Floorplan
Split Bedroom
Stone Counters
Thermostat
Tray Ceiling(s)
Vaulted Ceiling(s)
Walk-In Closet(s)
Lighting
Rain Gutters
Sprinkler Metered
Feature Descriptions
Appliances: Built-In Oven, Cooktop, Dishwasher, Dryer, Freezer, Microwave, Range, Refrigerator, Washer
Association Amenities: Clubhouse, Fitness Center, Gated, Maintenance, Pool, Sauna, Security, Storage, Tennis Court(s)
Body of Water: LAKE ALFRED & LAKE VAN
Builder: Greenland Development
Community Features: Fitness Center, Pool, Tennis Court(s), Street Lights
Days on Site: 2
Directions: From I4W take exit 48 to 557, at the roundabout take the 3rd exit to 557. Take a right on Old Lake Alfred Rd, turn left onto cass rd, turn left onto Adams Barn Rd, at the roundabout take 2nd exit to Mimosa yellow blvd. Turn right onto Blazing star Ave, th
Exterior: Block, Stucco
Flood Zone Code: X
Flooring: Tile
Foundation: Slab
HOA Fee: 2000/ Annually
HOA Y/N: Yes
Home Warranty Y/N: Yes
Lot: Conservation Area, Greenbelt, Sidewalk, Paved
Lot Dimensions: 0.24
Other Equipment: Irrigation Equipment
Ownership: Fee Simple
Patio/Porch: Covered, Patio
Pets Allowed: Yes
Pets Restrictions: Please confirm with Water Ridge HOA
Pets Size: Medium (36-60 Lbs.)
Property Attached Y/N: No
Property Sub-Type: Single Family Residence
Sewer: Public Sewer
Showing Instructions: Call Listing Agent, Gate Code Required, Lockbox, ShowingTime
Special Sale Provisions: None
Special View Info: Water
Utilities: Electricity Available, Electricity Connected, Public
Water: Public
Water Access: Lake
Water Access Y/N: Yes
Waterfront Features: Boat Ramp - Private
Water View: Lake
Zoning: P-D
Room Sizes
Primary Bedroom: 17x18.8
Primary Bathroom: 15x11.5
Kitchen: 20x13.5
Living Room: 23.5x20
Dining Room: 12.3x15
Bedroom 2: 12.3x15
Bedroom 3: 12x13.5
Bedroom 4: 12x15
Bathroom 2: 5x11.7
Bathroom 3: 5x9
Local Schools
High School: Auburndale High School
Middle School: Lake Alfred-Addair Middle
Elementary School: Walter Caldwell Elem
Listed By / Shown By
Listed By
Agency Name: PREMIER SOTHEBYS INT'L REALTY
Agency Contact: 407-581-7888
Shown By
Agent Name: Beverly Schocket
Agent Phone: Cell: (954) 610-8202
Agency Title: Realty 100

Estimate Your Payment
Estimated Payment
$ 2,203.04 per month $1,221.84 Principal & Interest $821.08 Property Tax $160.13 Homeowner's InsuranceChange Payment Information



Member Participants (and their affiliated licensees, if applicable) shall indicate on their websites that IDX information is provided exclusively for consumers’ personal non-commercial use, that it may not be used for any purpose other than to identify prospective properties consumers may be interested in purchasing, that the data is deemed reliable but is not guaranteed by MLS GRID, and that the use of the MLS GRID Data may be subject to an end user license agreement prescribed by the Member Participant’s applicable MLS if any and as amended from time to time. MLS GRID may, at its discretion, require use of other disclaimers as necessary to protect Member Participant, and/or their MLS from liability.
Based on information submitted to the MLS GRID. All data is obtained from various sources and may not have been verified by broker or MLS GRID. Supplied Open House Information is subject to change without notice. All information should be independently reviewed and verified for accuracy. Properties may or may not be listed by the office/agent presenting the information.
Privacy Policy / DMCA Notice / ADA Accessibility


This site is hosted, designed and copyright
© 1994 - 2026 by
Delta Media Group, Inc. -- Patent Pending --
208 Snowy Orchid Way | MLS# O6437377
This single family home located at 208 Snowy Orchid Way , Lake Alfred, FL 33850 is currently listed for sale with an asking price of $549,000. This property was built in 2024 and has 4 bedrooms and 3 full and 1 partial baths with 2656 sq. ft. Snowy Orchid Way is located in the WATER RIDGE subdivision. Search WATER RIDGE real estate on bschocket.realty100.com today.