BeverlySchocket

BEDS3
BATHS2 full
SQUARE FEET1,439
MLS#OM731089
STATUSActive
PROPERTY TYPEResidential - Single Family
SUBDIVISIONRAINBOW LAKES ESTATE
Property Description
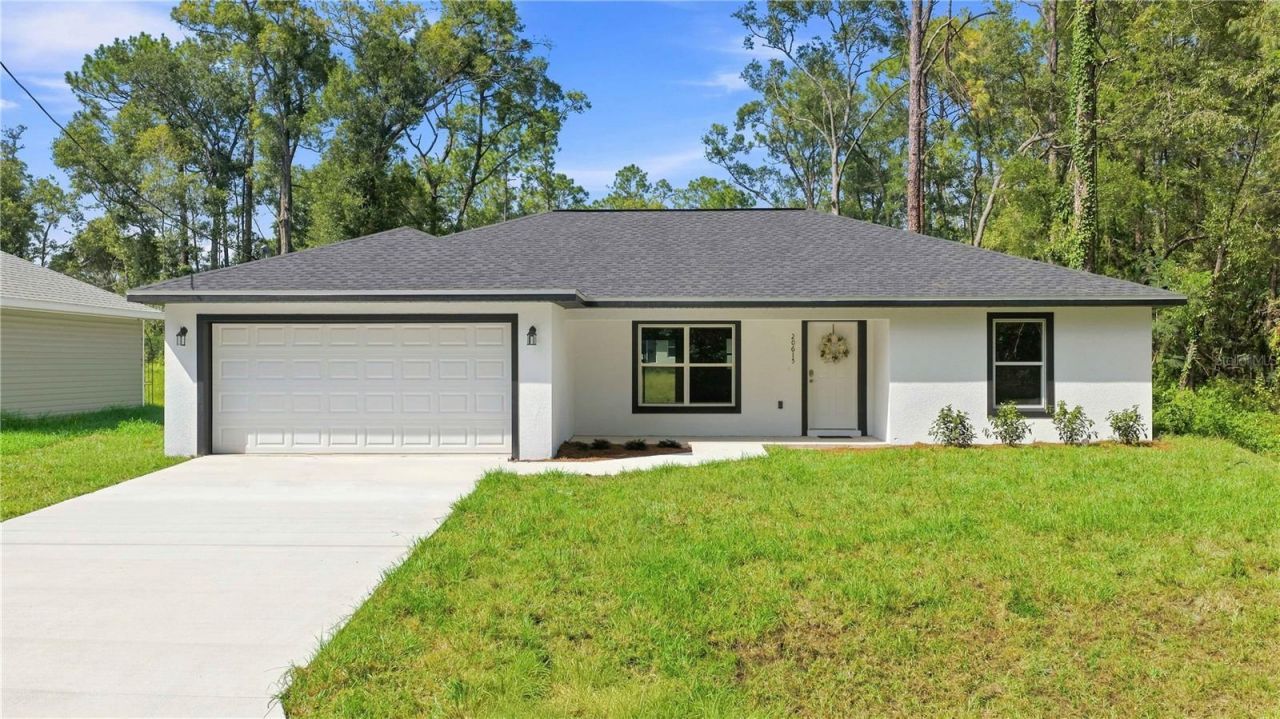
Virtually Staged. Welcome to 20615 SW Robin Drive, Dunnellon, FL 34431-a brand-new 2026 construction home situated on a .24-acre lot in the peaceful Rainbow Lakes Estates community. The eye-catching modern exterior welcomes you into a light, bright, and airy open-concept floor plan filled with natural light and stylish contemporary finishes. The spacious kitchen is designed for everyday living and entertaining, featuring a large center island, stainless steel appliances, white shaker-style cabinetry, and generous workspace. The private primary suite offers an elegant tray ceiling and an oversized walk-in closet that conveniently opens into the primary bathroom, complete with dual sinks, a beautifully tiled walk-in shower, and a private water closet. A desirable split-bedroom layout places two additional bedrooms on the opposite side of the home, providing added privacy for family members, guests, or a home office. The currently wooded neighboring lot enhances the home's peaceful surroundings and natural Florida setting. While Rainbow Lakes Estates does not have a traditional homeowners association, residents and property owners can enjoy access to an impressive selection of community amenities. Sea Cliff Park features basketball, tennis, racquetball, and pickleball courts, along with pavilions, a walking trail, and additional recreational areas. The community also offers a youth center and a fully furnished fitness center. Spend the day swimming, canoeing, or fishing at Lake Bonable, then relax beneath the nearby gazebo while taking in the beautiful waterfront views. Conveniently located near Rainbow Springs State Park, the crystal-clear Rainbow River, downtown Dunnellon, shopping, dining, kayaking, boating, hiking, and outdoor recreation, this new construction home offers the perfect combination of modern comfort, community amenities, and the relaxed Dunnellon lifestyle. Schedule your private showing today and discover everything this beautiful Rainbow Lakes Estates home has to offer!
Property Features
Property Type: Residential - Single Family
Cooling: Central Air
Garage: 2 car attached
Heating: Central, Electric
Home Style: Florida
Lot Size: 0.24 Acres
Roof Type: Shingle
Stories: 1.0
Taxes: $233
Year Built: 2026
Amenities
Ceiling Fans(s)
High Ceilings
Kitchen/Family Room Combo
Living Room/Dining Room Combo
Open Floorplan
Primary Bedroom Main Floor
Split Bedroom
Stone Counters
Thermostat
Tray Ceiling(s)
Walk-In Closet(s)
Lighting
Feature Descriptions
Appliances: Dishwasher, Microwave, Range, Refrigerator
Body of Water: LAKE BONABLE
Directions: From Ocala, take FL40 towards Dunnellon. Make a right on 41, left on SW Rainbow Lakes Blvd, right on SW Bluegill Rd, left on SW Marine Blvd, right on SW Pompano Rd, left on SW Robin Dr. Home is on the right side. Look for the sign.
Exterior: Block, Concrete, Stucco
Flood Zone Code: X
Flooring: Luxury Vinyl, Tile
Foundation: Slab
Garage Dimensions: 20x20
Home Warranty Y/N: No
Listing Terms: Cash, Conventional, FHA, USDA Loan, VA Loan
Lot: Cleared, Paved
Lot Dimensions: 0.24
Ownership: Fee Simple
Parking: Driveway, Ground Level, Off Street
Parking Notes: Driveway, Ground Level, Off Street
Patio/Porch: Covered, Front Porch, Rear Porch
Property Attached Y/N: No
Property Sub-Type: Single Family Residence
Sewer: Septic Tank
Showing Instructions: ShowingTime
Special Sale Provisions: None
Special View Info: Water
Utilities: Electricity Connected
Water: Well
Water Access: Lake
Water Access Y/N: Yes
Windows: Double Pane Windows
Zoning: R1
Room Sizes
Kitchen: 12.06x11.05
Living Room: 19.03x16.05
Dining Room: 10x8.08
Primary Bedroom: 13.04x13.01
Bedroom 2: 13x10.11
Bedroom 3: 13x10.08
Local Schools
High School: Dunnellon High School
Middle School: Dunnellon Middle School
Elementary School: Romeo Elementary School
Listed By / Shown By
Listed By
Agency Name: ASHLEY YATES REALTY
Agency Contact: 352-817-3804
Shown By
Agent Name: Beverly Schocket
Agent Phone: Cell: (954) 610-8202
Agency Title: Realty 100

Estimate Your Payment
Estimated Payment
$ 648.72 per month $556.39 Principal & Interest $19.42 Property Tax $72.92 Homeowner's InsuranceChange Payment Information



Member Participants (and their affiliated licensees, if applicable) shall indicate on their websites that IDX information is provided exclusively for consumers’ personal non-commercial use, that it may not be used for any purpose other than to identify prospective properties consumers may be interested in purchasing, that the data is deemed reliable but is not guaranteed by MLS GRID, and that the use of the MLS GRID Data may be subject to an end user license agreement prescribed by the Member Participant’s applicable MLS if any and as amended from time to time. MLS GRID may, at its discretion, require use of other disclaimers as necessary to protect Member Participant, and/or their MLS from liability.
Based on information submitted to the MLS GRID. All data is obtained from various sources and may not have been verified by broker or MLS GRID. Supplied Open House Information is subject to change without notice. All information should be independently reviewed and verified for accuracy. Properties may or may not be listed by the office/agent presenting the information.
Privacy Policy / DMCA Notice / ADA Accessibility


This site is hosted, designed and copyright
© 1994 - 2026 by
Delta Media Group, Inc. -- Patent Pending --
20615 SW Robin Drive | MLS# OM731089
This single family home located at 20615 SW Robin Drive , Dunnellon, FL 34431 is currently listed for sale with an asking price of $249,999. This property was built in 2026 and has 3 bedrooms and 2 full baths with 1439 sq. ft. SW Robin Drive is located in the RAINBOW LAKES ESTATE subdivision. Search RAINBOW LAKES ESTATE real estate on bschocket.realty100.com today.