BeverlySchocket

BEDS2
BATHS2 full
SQUARE FEET2,098
MLS#B26049279
STATUSActive
PROPERTY TYPEResidential - Single Family
SUBDIVISIONTESORO PRESERVE PLAT NO 2
Property Description
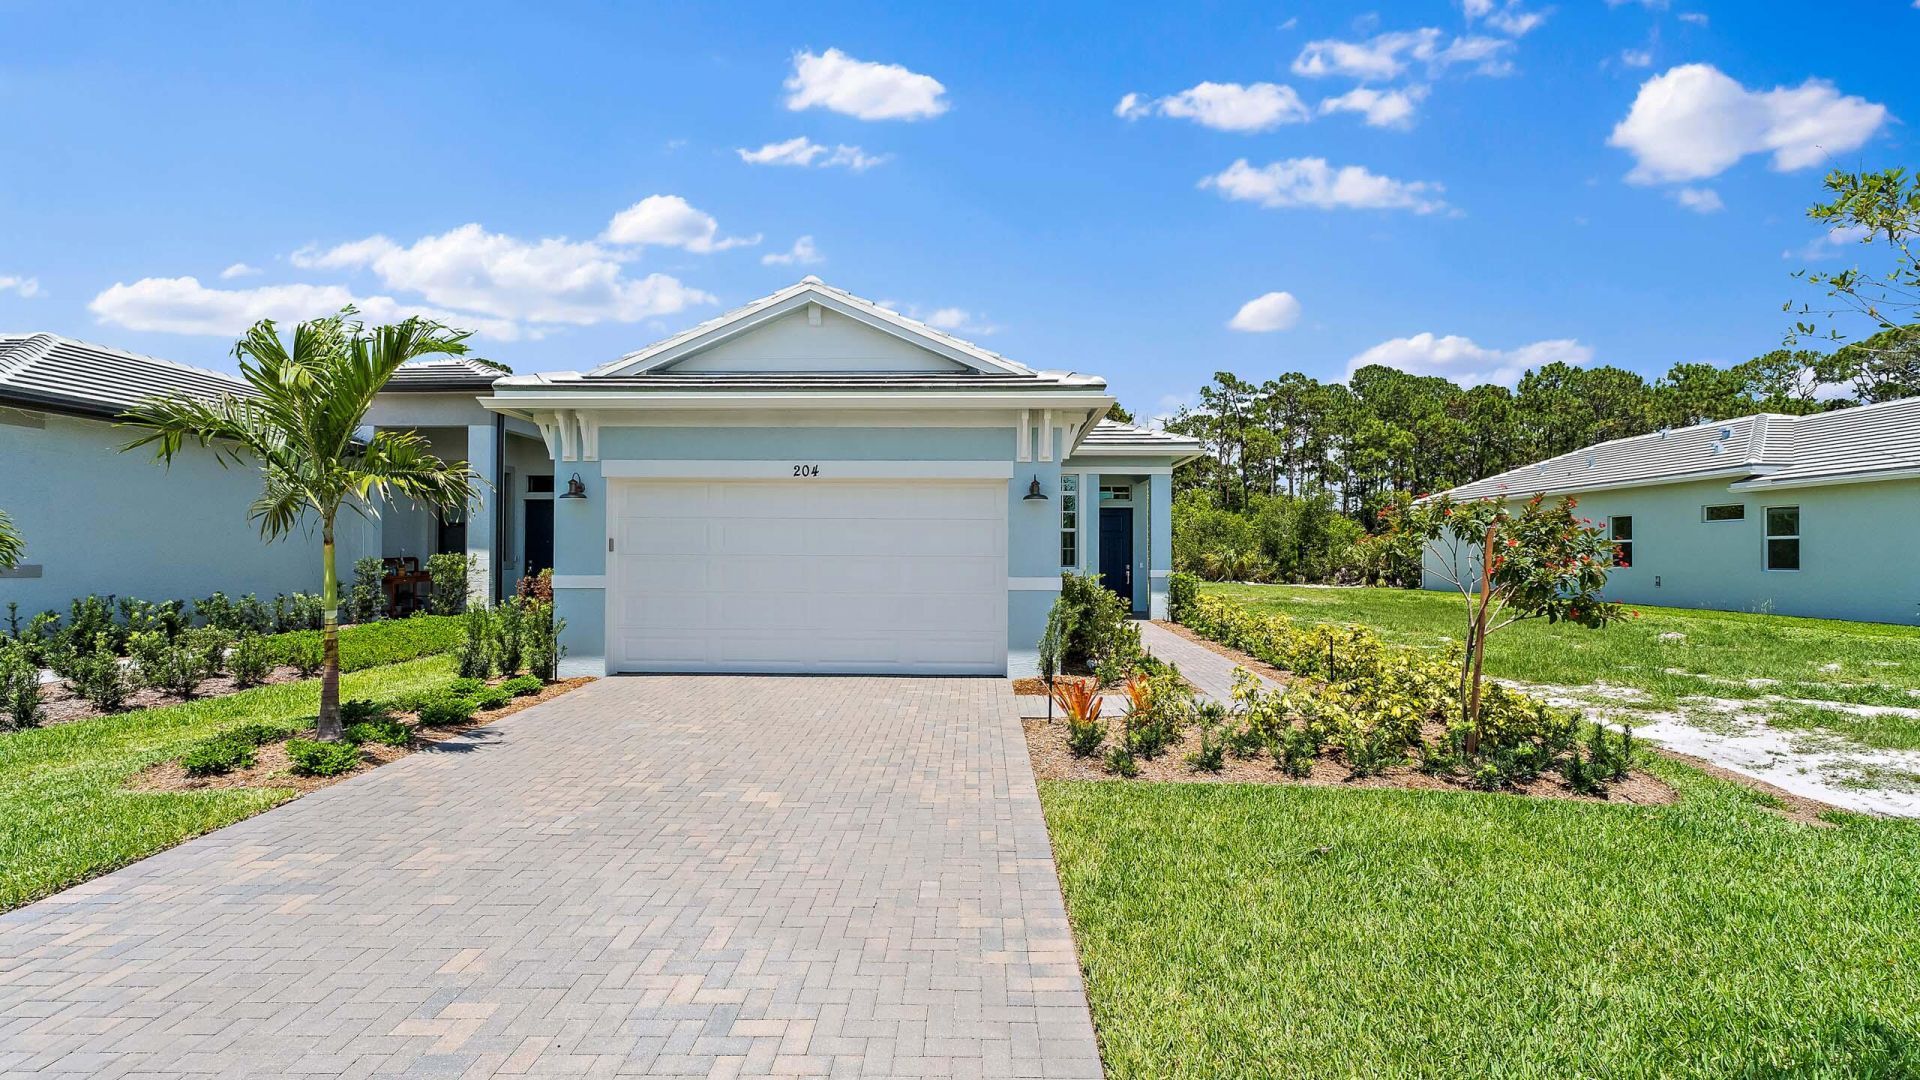
Move in Ready! Experience luxury living at Rivella by Kolter Homes along the St. Lucie River, just minutes from the Atlantic beaches. The Allison features 2 beds/2 baths, flex room, and a 2-car garage with a 4' extension for added storage. The open main living area showcases 12' x 10' sliding glass doors. 4' extended lanai and 4' owner's suite extension provide extra comfort and livability. Interior finishes are crisp and modern with white cabinetry and light, fresh design selections throughout.
Property Features
Property Type: Residential - Single Family
Cooling: Central Air
Garage: 2 car attached
Heating: Central
Home Style: Traditional, Key West
Lot Size: 0.13 Acres
Roof Type: Concrete, Flat
Stories: 1.0
Taxes: $1,330
Year Built: 2025
Amenities
High Ceilings
Kitchen Island
Bedroom Layout - Stacked
Feature Descriptions
Appliances: Dryer, Disposal, Dishwasher, Gas Range, Ice Maker, Microwave, Washer
Association Amenities: Clubhouse, Jogging Path, Parking, Pool, Tennis Court(s), Community Room, Sidewalks, Street Lights
Association Fee Includes: Common Areas
Exterior: Block, CBS
Flooring: Carpet, Laminate
HOA Fee: $231/ Monthly
Parcel#: 441460001710004
Parking: Driveway, Garage, Attached Garage
Parking Notes: Driveway, Garage, Attached Garage
Pets Allowed: Yes, No Restrictions
Restrictions: No Restrictions
Sewer: Public Sewer
Special View Info: Preserve
SQFT Living: 1494
Structure Type: House
Total Rooms: 3
Utilities: Cable Connected, Electricity Connected, Natural Gas Connected, Sewer Connected, Water Connected
Utilities: Cable Connected, Electricity Connected, Natural Gas Connected, Sewer Connected, Water Connected
Water: Public
Room Sizes
Kitchen: 11.33 X 10
Living Room: 18.5 X 14.66
Primary Bedroom: 18.32 X 13.66
Listed By / Shown By
Listed By
Agency Name: KSH Realty LLC
Agency Phone: 954-931-0691
Shown By
Agent Name: Beverly Schocket
Agent Phone: Cell: (954) 610-8202
Agency Title: Realty 100

Estimate Your Payment
Estimated Payment
$ 1,402.15 per month $1,141.69 Principal & Interest $110.83 Property Tax $149.62 Homeowner's InsuranceChange Payment Information


Privacy Policy / DMCA Notice / ADA Accessibility


This site is hosted, designed and copyright
© 1994 - 2026 by
Delta Media Group, Inc. -- Patent Pending --
204 SE Via Sangro | MLS# B26049279
This single family home located at 204 SE Via Sangro, Port Saint Lucie, FL 34952 is currently listed for sale with an asking price of $512,990. This property was built in 2025 and has 2 bedrooms and 2 full baths with 2098 sq. ft. SE Via Sangro is located in the TESORO PRESERVE PLAT NO 2 subdivision. Search TESORO PRESERVE PLAT NO 2 real estate on bschocket.realty100.com today.