BeverlySchocket

BEDS1
BATHS1 full 1 partial
SQUARE FEET650
MLS#A12045594
STATUSActive
PROPERTY TYPEResidential - Condominium
SUBDIVISIONASHBURY HOUSE EAST
Property Description
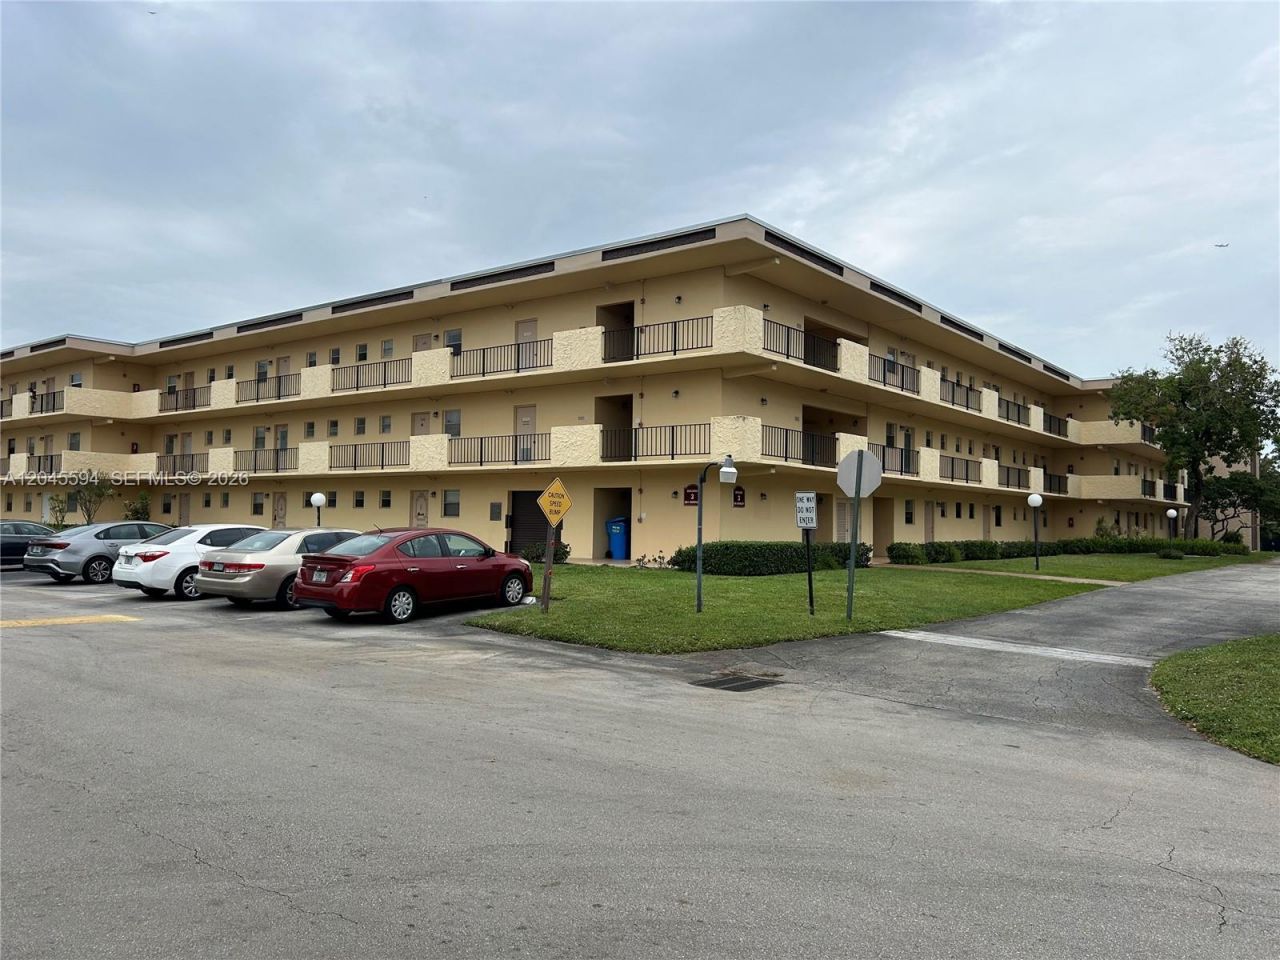
STUNNING, FULLY REMODELED 1BR/1.5BA FIRST-FLOOR CORNER CONDO IN DESIRABLE CARRIAGE HILLS! THIS BRIGHT, SPACIOUS HOME FEATURES AN OPEN-CONCEPT LAYOUT WITH A GORGEOUS UPDATED KITCHEN, CENTER ISLAND, QUARTZ COUNTERTOPS, REMODELED BATHS, LUXURY VINYL FLOORING, AND A GLASS-ENCLOSED PORCH PERFECT FOR A DEN OR HOME OFFICE. IDEALLY LOCATED DIRECTLY ACROSS FROM THE CLUBHOUSE IN A GATED 55+ COMMUNITY OFFERING RESORT-STYLE AMENITIES: HEATED POOL OVERLOOKING THE LAKE, FITNESS CENTER, SAUNA, TENNIS, PICKLEBALL, BASKETBALL, GAME AND COMMUNITY ROOMS, BBQ AREA, AND SCENIC WALKING TRAIL. WALK TO SHOPPING, RESTAURANTS, AND BANKS. MINUTES TO NOVA SOUTHEASTERN UNIVERSITY, SEMINOLE HARD ROCK, MAJOR HIGHWAYS, AND FLL AIRPORT. EASY APPROVAL WITH 650+ CREDIT SCORE. MOVE-IN READY!
Property Features
Property Type: Residential - Condominium
Cooling: Ceiling Fan(s), Central Air, Electric
Fenced: Yes
Heating: Central, Electric
Home Style: Corner Unit
Stories: 3.0
Taxes: $938
Year Built: 1972
Amenities
First Floor Entry
Built-in Features
Closet Cabinetry
Cooking Island
Walk-In Closet(s)
Den/Library/Office
Other
Feature Descriptions
Accessibility: Access Convertible, Accessible
Appliances: Dishwasher, Electric Range, Refrigerator
Association Amenities: Basketball Court, Barbecue, Bike/Jog Path, Billiard Room, Clubhouse-Clubroom, Community Room, Exercise Room, Handball/Basketball, Pickleball, Pool, Sauna, Tennis Court(s)
Crops Included Y/N: No
Days on Site: 56
Directions: FROM 441, TAKE STIRLING RD. WEST TO CARRIAGE DR. (SW. 61 AVE), GO LEFT TO GATE...FOLLOW GPS
Exterior: CBS Construction
Flooring: Vinyl
HOA Fee: 575/ Monthly
Home Warranty Y/N: No
Lease Considered Y/N: No
Listing Terms: All Cash, Conventional
Parcel#: 514102AC0040
Parking: 1 Space, Additional Spaces Available, Guest, No Trucks/Trailers
Parking Notes: 1 Space, Additional Spaces Available, Guest, No Truck
Patio/Porch: Glass Enclosed
Property Attached Y/N: Yes
Property Sub-Type: Condominium
Sauna: Yes
Security: Complex Fenced, Card Entry, Security Patrol
Senior Community: Yes
Special View Info: Club Area View, Garden View
Window: Blinds
Local Schools
High School: Hollywood Hl High
Middle School: Driftwood
Elementary School: Driftwood
Listed By / Shown By
Listed By
Agency Name: The Keyes Company
Agency Phone: 954-893-1322
Shown By
Agent Name: Beverly Schocket
Agent Phone: Cell: (954) 610-8202
Agency Title: Realty 100

Estimate Your Payment
Estimated Payment
$ 417.99 per month $300.45 Principal & Interest $78.17 Property Tax $39.38 Homeowner's InsuranceChange Payment Information


Privacy Policy / DMCA Notice / ADA Accessibility


This site is hosted, designed and copyright
© 1994 - 2026 by
Delta Media Group, Inc. -- Patent Pending --
201 Berkley Rd, Unit 104 | MLS# A12045594
This condo located at 201 Berkley Rd, Unit 104, Hollywood, FL 33024 is currently listed for sale with an asking price of $135,000. This property was built in 1972 and has 1 bedrooms and 1 full and 1 partial baths with 650 sq. ft. Berkley Rd, Unit 104 is located in the ASHBURY HOUSE EAST subdivision. Search ASHBURY HOUSE EAST real estate on bschocket.realty100.com today.