BeverlySchocket

BEDS3
BATHS3 full
SQUARE FEET3,421
MLS#B26049068
STATUSActive
PROPERTY TYPEResidential - Single Family
SUBDIVISIONSandpiper
Property Description
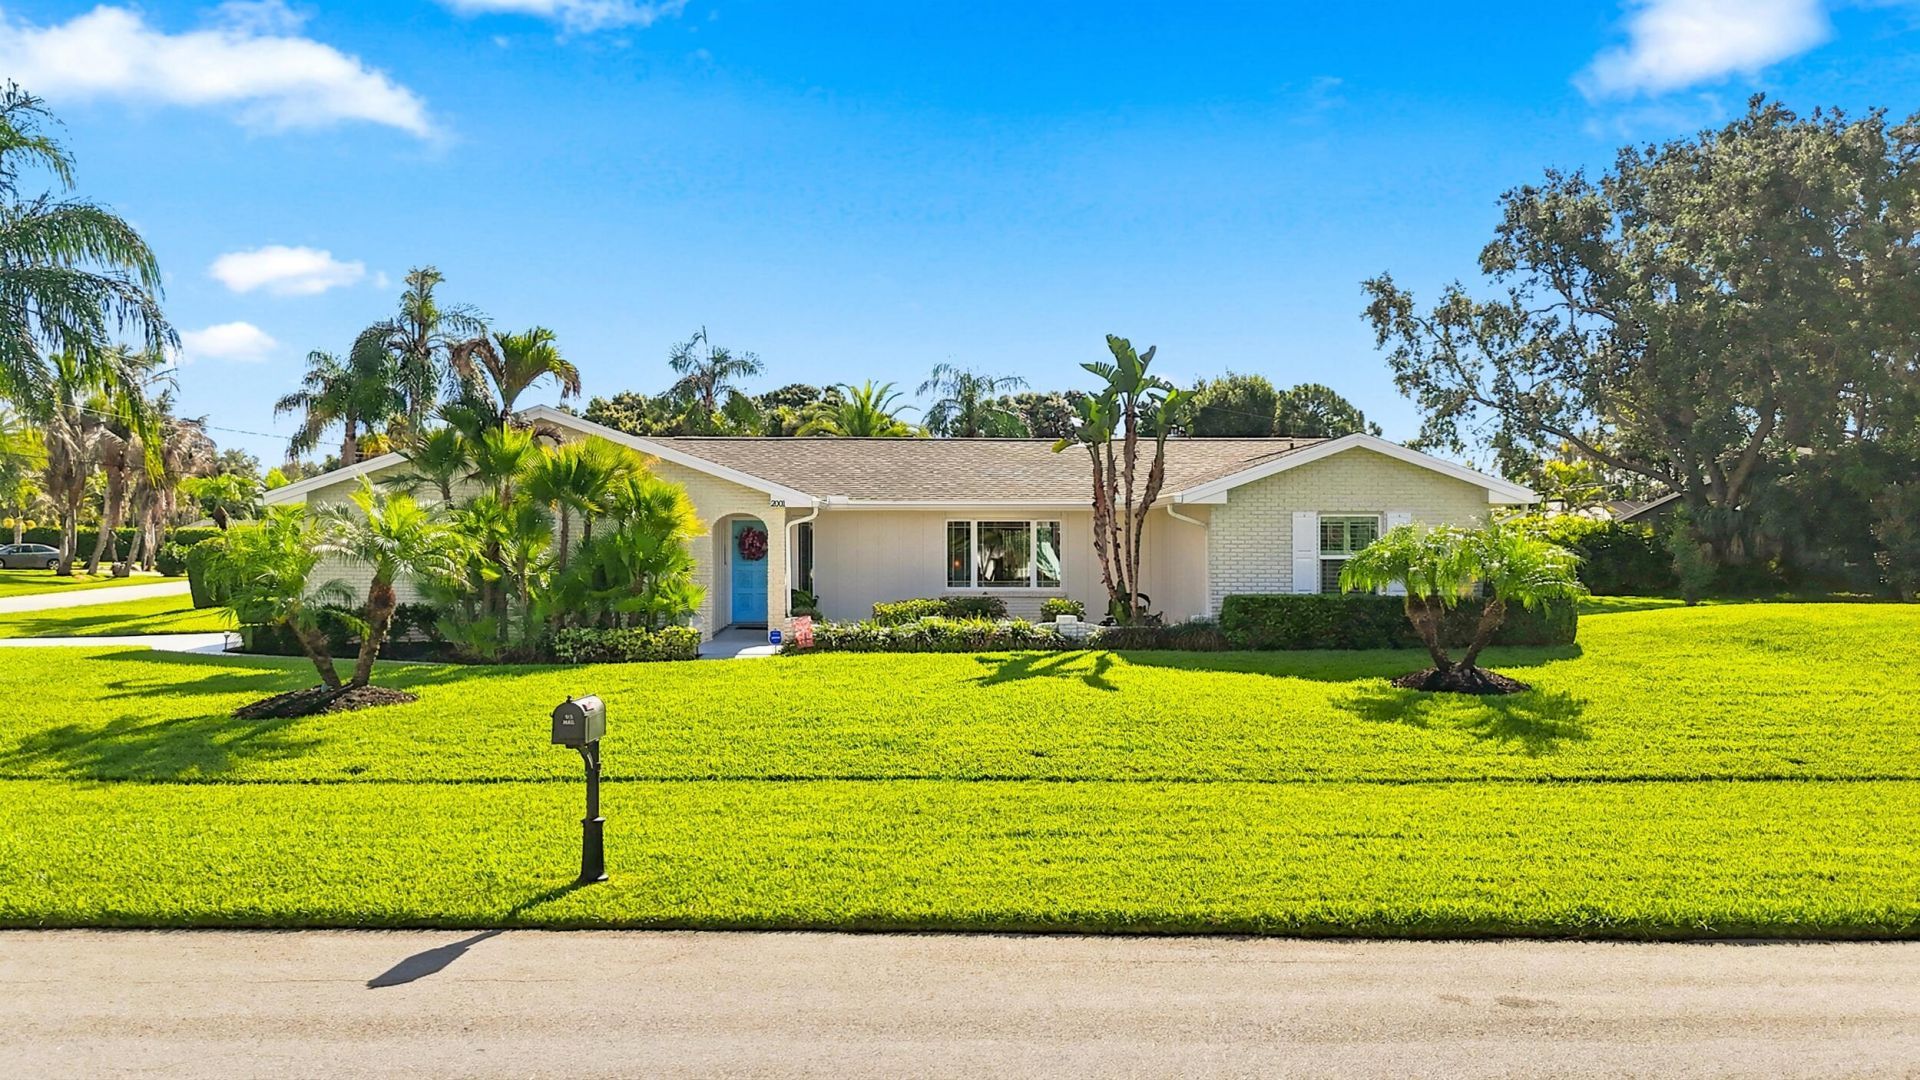
Welcome to this Beautifully Maintained Pool Home in the sought-after Sandpiper Area in the heart of Port Saint Lucie. Situated on an Oversized Well-Manicured Corner Lot, over half an acre (0.59 Acre). This 3-bedroom,3 bath home offers over 2,400 SQFT living space designed for both living and entertaining. Home features: Open Living Areas, Expansive Family Room, Well-appointed Kitchen with Granite Countertops, Gas Stove, and SS Appliances, Huge Screened Patio / Lanai overlooks a solar-heated Swimming Pool creating the perfect Florida outdoor retreat. Primary Suite offers Ample Space with 2 walk-n closets, Plantation Shutters and Spa-inspired Bathroom, 2019-IMPACT WINDOWS, 2019- Architectural Shingle Roof, 2019- Fully Paid Solar Pool Heater Pannels, 2019-Two Zoned A/C Sys. 2017- Gas Stove. New Screens on the Pool Enclosure, Pool was recently resurfaced with newer pool pump, newer pump on sprinkler system and a Prime location close to shopping, dining, golf courses, beaches, medical facilities and so much more. This exceptional property combines space, privacy, and has plenty of room for your boat or RV storage. NO HOA! Don't miss your chance to own this Florida gem!
Property Features
Property Type: Residential - Single Family
Cooling: Central Air, Ceiling Fan(s), Electric, Zoned, Reverse
Garage: 2 car attached
Heating: Central, Electric
Home Style: Traditional, Other
Lot Size: 0.59 Acres
Roof Type: Fiberglass, Shingle
Stories: 1.0
Taxes: $5,576
Year Built: 1978
Amenities
Entrance Foyer
Bedroom Layout - Split
Cabana Bath
Storage
Feature Descriptions
Appliances: Electric Water Heater, Cooktop, Dryer, Dishwasher, Microwave, Oven, Refrigerator, Water Heater, Washer, Gas Cooktop
Exterior: Brick Veneer, Wood Frame
Flooring: Carpet, Ceramic Tile
Furnished: Unfurnished
Guest House Y/N: No
Laundry: Inside, Main Level, Laundry Tub
Lot: Corner Lot, Irregular Lot, Oversized Lot
Lot: Corner Lot, Irregular Lot, Oversized Lot
Lot Dimensions: 168x220.96x103.79x 130
Other Equipment: Irrigation Equipment
Parcel#: 342254000840006
Parking: Concrete, Driveway, Garage, Attached Garage
Parking Notes: Concrete, Driveway, Garage, Attached Garage
Patio/Porch: Patio - Covered, Patio - Screened, Patio
Pets Allowed: Yes, No Restrictions
Pool: In Ground, Screen Enclosure, Solar Heat, Concrete, Child Gate, Private
Restrictions: No Restrictions
Security: yes
Security: Security System
Sewer: Septic Tank
Sprinkler: Auto Sprinkler, Well Sprinkler
SQFT Living: 2414
Structure Type: House
Swimming Pool: Yes
Total Rooms: 10
Utilities: Cable Connected, Electricity Connected, Underground Utilities, Water Connected
Utilities: Cable Connected, Electricity Connected, Underground Utilities, Water Connected
Water: Public
Waterfront Features: None
Windows: Storm Window(s)
Room Sizes
Kitchen: 11 X 12 Level First
Living Room: 23 X 13 Level Main
Primary Bedroom: 16 X 14 Level Main
Bedroom 2: 16 X 12
Bedroom 3: 13 X 12
Dining Room: 11 X 12
Family Room: 25 X 18
Foyer: 17 X 6
Laundry: 21 X 7
Other: 37 X 12
Local Schools
High School: Port St. Lucie
Middle School: Southport
Elementary School: Morningside (St. Lucie)
Listed By / Shown By
Listed By
Agency Name: Watson Realty Corp
Agency Phone: 772-335-1995
Shown By
Agent Name: Beverly Schocket
Agent Phone: Cell: (954) 610-8202
Agency Title: Realty 100

Estimate Your Payment
Estimated Payment
$ 1,871.80 per month $1,244.09 Principal & Interest $464.67 Property Tax $163.04 Homeowner's InsuranceChange Payment Information


Privacy Policy / DMCA Notice / ADA Accessibility


This site is hosted, designed and copyright
© 1994 - 2026 by
Delta Media Group, Inc. -- Patent Pending --
2001 SE Allamanda Drive | MLS# B26049068
This single family home located at 2001 SE Allamanda Drive, Port Saint Lucie, FL 34952 is currently listed for sale with an asking price of $559,000. This property was built in 1978 and has 3 bedrooms and 3 full baths with 3421 sq. ft. SE Allamanda Drive is located in the Sandpiper subdivision. Search Sandpiper real estate on bschocket.realty100.com today.