BeverlySchocket

BEDS2
BATHS1 full 1 partial
SQUARE FEET880
MLS#TB8542070
STATUSActive
PROPERTY TYPEResidential - Mobile Home
SUBDIVISIONCOLONIAL VILLAGE MOBILE HOME PARK CO-OP UNREC
Property Description
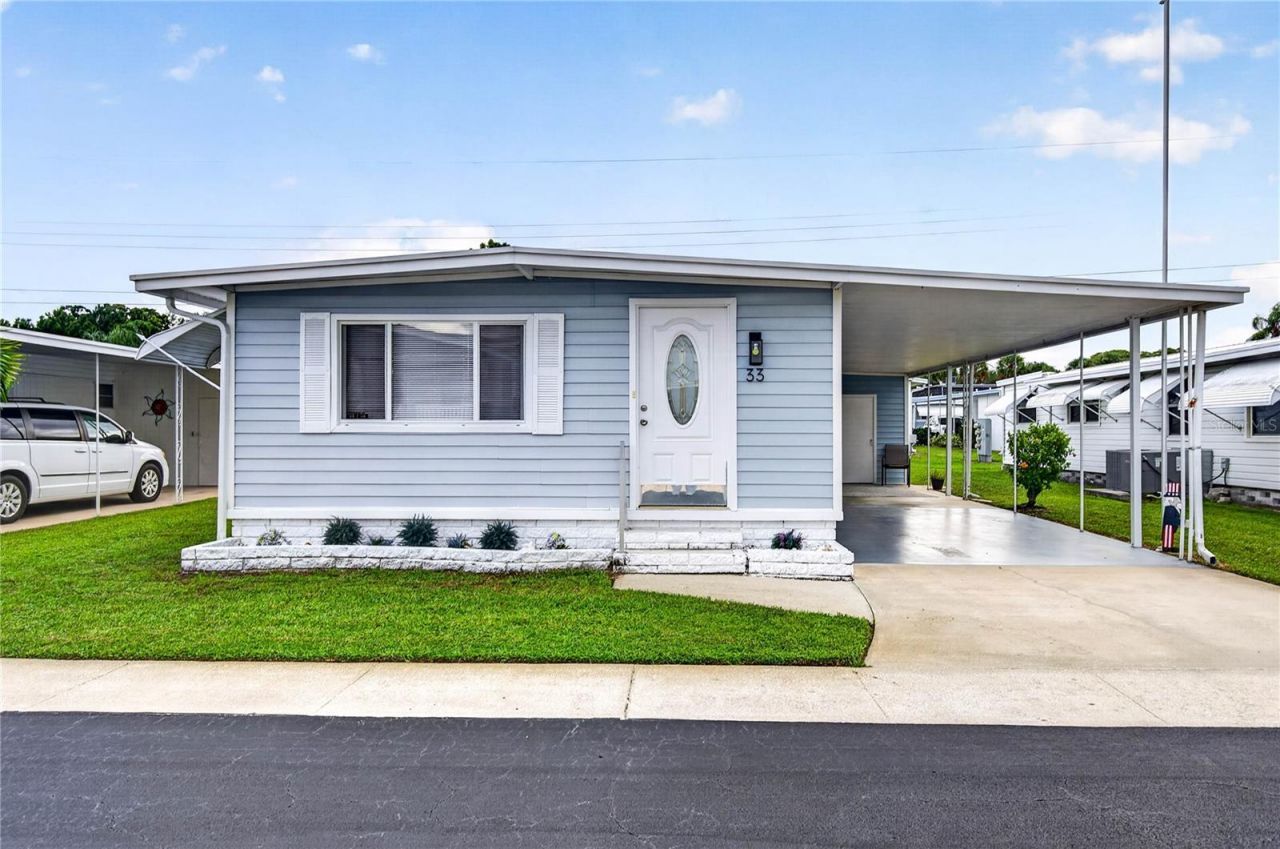
Welcome to this spacious 2-bedroom, 1.5-bathroom doublewide located in a desirable 5-star, 55+ resident-owned community in Largo, Florida! This well-maintained home offers comfortable living with thoughtful updates and features designed for easy Florida living.Inside, you'll find luxury vinyl flooring throughout and a bright kitchen featuring stainless steel appliances, soft close cabinets, and granite countertops. The home is equipped with a 3-head mini-split AC system, allowing you to cool individual areas of the home and enjoy lower electric bills. Outside, the convenient carport easily accommodates two cars, providing plenty of covered parking, and a storage shed with washer/dryer included. This home is truly turn-key with furnishings included.Enjoy the benefits of this welcoming resident-owned community with a remarkably low HOA fee of only $210 per month. Residents have access to a community clubhouse for parties and social gatherings, a refreshing swimming pool, shuffleboard courts, and more.The location is hard to beat! You're just minutes from shopping, restaurants, golf courses, the Largo Activity Center, and approximately 15 minutes from the beautiful Gulf beaches. Whether you're looking for a full-time residence, a winter getaway, or a comfortable place to enjoy your retirement years, this Largo home offers an affordable opportunity to enjoy the Florida lifestyle in a friendly 55+ community.
Property Features
Property Type: Residential - Mobile Home
Cooling: Humidity Control, Mini-Split Unit(s)
Heating: Central, Heat Pump
Roof Type: Other
Stories: 1.0
Taxes: $509
Year Built: 1967
Amenities
Kitchen/Family Room Combo
Primary Bedroom Main Floor
Split Bedroom
Thermostat
Awning(s)
Shade Shutter(s)
Sidewalk
Storage
Feature Descriptions
Appliances: Dryer, Electric Water Heater, Microwave, Range, Refrigerator, Washer
Association Amenities: Clubhouse, Laundry, Pool, Shuffleboard Court
Community Features: Association Recreation - Owned, Golf Carts OK, Pool, Special Community Restrictions
Days on Site: 1
Directions: From 275- Take Exit 30 for FL-686 / Roosevelt Blvd Continue on FL-686 W (Roosevelt Blvd) Merge onto Ulmerton Rd (FL-688 W) toward Largo Turn left onto Starkey Rd / Keene Rd. Turn right onto East Bay Dr (FL-686 E) Drive just past McDonaldâ??s, entrance on
Exterior: Metal Frame, Vinyl Siding
Flood Zone Code: X
Flooring: Luxury Vinyl, Tile
Foundation: Pillar/Post/Pier
HOA Fee: 210/ Monthly
HOA Y/N: Yes
Home Warranty Y/N: No
Listing Terms: Cash
Lot: Landscaped, Level, Sidewalk
Other Structures: Shed(s)
Ownership: Co-op
Parking: Driveway, Ground Level, Off Street
Parking Notes: Driveway, Ground Level, Off Street
Pets Allowed: No
Pool: In Ground
Property Attached Y/N: No
Property Sub-Type: Mobile Home
Senior Community: Yes
Sewer: Public Sewer
Showing Instructions: Supra Lock Box
Special Sale Provisions: None
Utilities: BB/HS Internet Available, Cable Connected, Electricity Connected, Phone Available, Public, Sewer Connected, Water Connected
Vegetation: Mature Landscaping
Water: Public
Water Access Y/N: No
Room Sizes
Primary Bedroom: 11x11
Bedroom 2: 19.2x9.7
Listed By / Shown By
Listed By
Agency Name: MIHARA & ASSOCIATES INC.
Agency Contact: 813-960-2300
Shown By
Agent Name: Beverly Schocket
Agent Phone: Cell: (954) 610-8202
Agency Title: Realty 100

Estimate Your Payment
Estimated Payment
$ 392.31 per month $309.35 Principal & Interest $42.42 Property Tax $40.54 Homeowner's InsuranceChange Payment Information



Member Participants (and their affiliated licensees, if applicable) shall indicate on their websites that IDX information is provided exclusively for consumers’ personal non-commercial use, that it may not be used for any purpose other than to identify prospective properties consumers may be interested in purchasing, that the data is deemed reliable but is not guaranteed by MLS GRID, and that the use of the MLS GRID Data may be subject to an end user license agreement prescribed by the Member Participant’s applicable MLS if any and as amended from time to time. MLS GRID may, at its discretion, require use of other disclaimers as necessary to protect Member Participant, and/or their MLS from liability.
Based on information submitted to the MLS GRID. All data is obtained from various sources and may not have been verified by broker or MLS GRID. Supplied Open House Information is subject to change without notice. All information should be independently reviewed and verified for accuracy. Properties may or may not be listed by the office/agent presenting the information.
Privacy Policy / DMCA Notice / ADA Accessibility


This site is hosted, designed and copyright
© 1994 - 2026 by
Delta Media Group, Inc. -- Patent Pending --
2000 E Bay Drive , Unit 33 | MLS# TB8542070
This single family home located at 2000 E Bay Drive , Unit 33, Largo, FL 33771 is currently listed for sale with an asking price of $139,000. This property was built in 1967 and has 2 bedrooms and 1 full and 1 partial baths with 880 sq. ft. E Bay Drive , Unit 33 is located in the COLONIAL VILLAGE MOBILE HOME PARK CO-OP UNREC subdivision. Search COLONIAL VILLAGE MOBILE HOME PARK CO-OP UNREC real estate on bschocket.realty100.com today.