BeverlySchocket

BEDS2
BATHS2 full
SQUARE FEET1,255
MLS#TB8542051
STATUSActive
PROPERTY TYPEResidential - Condominium
SUBDIVISIONVENETIA COUNTRY CLUB CONDO
Property Description
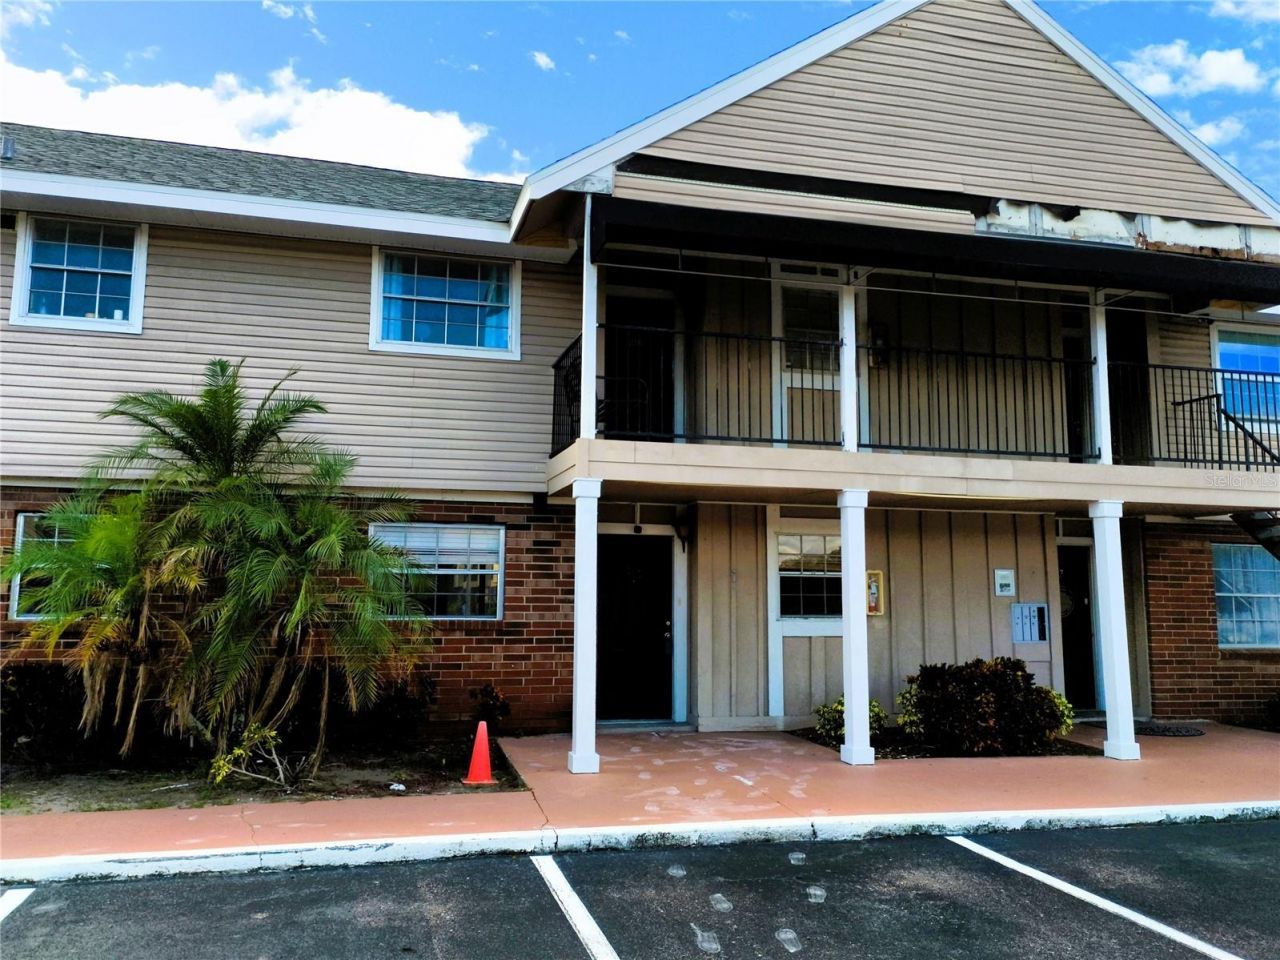
CASH BUYERS ONLY. 200 Country Club Drive Unit 805 is a ground-floor condo in Venetian Country Club that feels like a hidden opportunity waiting for the right buyer. It has 2 bedrooms, 2 bathrooms, and a BONUS ROOM that can work as a 3rd bedroom, home office, home gym, or whatever fits your lifestyle, plus a combined living and dining area that gives you that open-concept feel. The unit previously had flooding, and an insurance-approved plan (scope of work available for review) is in place to restore the interior, including firewalls, electrical, drywalls, flooring, cabinetry, and appliances. Remediation has been completed. No official completion date provided, but the contractor anticipates completion before the end of 2026. This is your opportunity to buy this soon-to-be newly remodeled unit before the work is completed and the price goes up! You also get the benefits of a community that takes a lot of the hassle off your plate: a clubhouse, pool, fitness room, and well-kept common areas. Located in central Pinellas County near Largo's well-known Central Park, this community is in the optimal proximity for easy access to everyday shopping, dining, parks, beaches, and all this area has to offer. This condo sets up well as a full-time home, a seasonal retreat, or a long-term investment you can grow into over time, so request your showing today.
Property Features
Property Type: Residential - Condominium
Cooling: Central Air
Heating: Central
Roof Type: Shingle
Stories: 2.0
Taxes: $834
Year Built: 1972
Amenities
Living Room/Dining Room Combo
Open Floorplan
Primary Bedroom Main Floor
Split Bedroom
Walk-In Closet(s)
Lighting
Feature Descriptions
Additional Rooms: Bonus Room, Inside Utility
Appliances: None
Community Features: Clubhouse, Pool, Street Lights
Condo Fee: $821/ Monthly
Days on Site: 1
Directions: East Bay Dr. to Country Club Dr. South on Country Club Dr. to building 8 (on right). Unit 805 is ground floor, 2nd unit. Parkin an unmarked space and/or in space 805.Realtor Remarks: Mask recommended. Building
Exterior: Block
Flood Zone Code: A
Flooring: Concrete
Foundation: Slab
HOA Y/N: Yes
Home Warranty Y/N: No
Listing Terms: Cash
Number of Pets: 2
Other Equipment: Irrigation Equipment
Ownership: Condominium
Parking: Assigned, Guest, Off Street
Parking Notes: Assigned, Guest, Off Street
Pets Allowed: Yes
Pets Restrictions: Buyer to confirm pet restrictions and registration requirements with association management.
Pets Size: Small (16-35 Lbs.)
Pets Weight (Max): 35
Property Attached Y/N: No
Property Sub-Type: Condominium
Sewer: Public Sewer
Showing Instructions: Lock Box Electronic-CBS Code Required, ShowingTime
Special Sale Provisions: None
Utilities: Cable Connected, Electricity Connected, Public, Sewer Connected, Water Connected
Water: Public
Water Access Y/N: No
Zoning: RES
Room Sizes
Dinette: 8.4x9
Bonus Room: 9x7.7
Bathroom 2: 9.4x4.9
Bedroom 2: 13.3x11.8
Primary Bathroom: 12x5
Primary Bedroom: 13.3x12
Living Room: 15.5x17
Kitchen: 9.5x8.5
Listed By / Shown By
Listed By
Agency Name: CHARLES RUTENBERG REALTY INC
Agency Contact: 866-580-6402
Shown By
Agent Name: Beverly Schocket
Agent Phone: Cell: (954) 610-8202
Agency Title: Realty 100

Estimate Your Payment
Estimated Payment
$ 405.55 per month $297.11 Principal & Interest $69.50 Property Tax $38.94 Homeowner's InsuranceChange Payment Information



Member Participants (and their affiliated licensees, if applicable) shall indicate on their websites that IDX information is provided exclusively for consumers’ personal non-commercial use, that it may not be used for any purpose other than to identify prospective properties consumers may be interested in purchasing, that the data is deemed reliable but is not guaranteed by MLS GRID, and that the use of the MLS GRID Data may be subject to an end user license agreement prescribed by the Member Participant’s applicable MLS if any and as amended from time to time. MLS GRID may, at its discretion, require use of other disclaimers as necessary to protect Member Participant, and/or their MLS from liability.
Based on information submitted to the MLS GRID. All data is obtained from various sources and may not have been verified by broker or MLS GRID. Supplied Open House Information is subject to change without notice. All information should be independently reviewed and verified for accuracy. Properties may or may not be listed by the office/agent presenting the information.
Privacy Policy / DMCA Notice / ADA Accessibility


This site is hosted, designed and copyright
© 1994 - 2026 by
Delta Media Group, Inc. -- Patent Pending --
200 Country Club Drive , Unit 805 | MLS# TB8542051
This condo located at 200 Country Club Drive , Unit 805, Largo, FL 33771 is currently listed for sale with an asking price of $133,500. This property was built in 1972 and has 2 bedrooms and 2 full baths with 1255 sq. ft. Country Club Drive , Unit 805 is located in the VENETIA COUNTRY CLUB CONDO subdivision. Search VENETIA COUNTRY CLUB CONDO real estate on bschocket.realty100.com today.