BeverlySchocket

BEDS2
BATHS2 full
SQUARE FEET2,066
MLS#B26049343
STATUSActive
PROPERTY TYPEResidential - Single Family
SUBDIVISIONSpanish Lakes One
Property Description
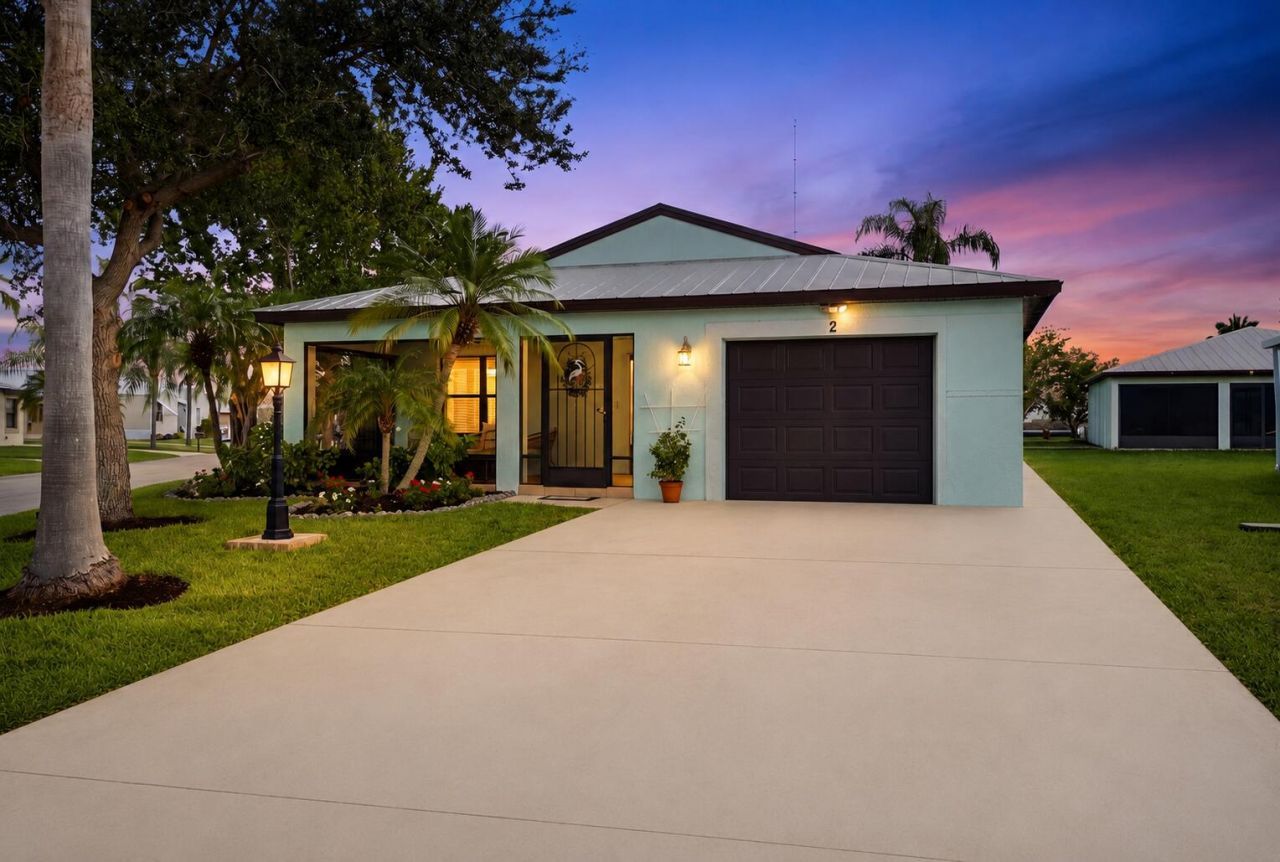
Beautifully updated CBS home that has been impeccably maintained and thoughtfully upgraded throughout! Enjoy lasting peace of mind with a metal roof, impact windows and doors, newer A/C, updated electrical, and a generator hookup. Inside, you'll find a bright, modern interior featuring quartz countertops, a glass tile backsplash, stainless steel appliances, waterproof laminate flooring, and fresh interior paint. Outside, the oversized corner lot is beautifully landscaped and offers a private, bamboo-lined backyard perfect for relaxing or entertaining. Residents enjoy an incredible array of amenities, including FREE golf, tennis, heated pools, a spacious clubhouse, and so much more. Ideally located near US-1, shopping, dining, and major highways, you're also just 15 minutes from the pristine beaches of Hutchinson Island, making this the perfect place to enjoy the Florida lifestyle.
Property Features
Property Type: Residential - Single Family
Cooling: Central Air, Ceiling Fan(s)
Garage: 1 car attached
Heating: Central
Home Style: Ranch, Traditional
Lot Size: 0.12 Acres
Roof Type: Metal
Stories: 1.0
Taxes: $439
Year Built: 2010
Amenities
Bar
Cathedral Ceiling(s)
Entrance Foyer
Pantry
Vaulted Ceiling(s)
Walk-In Closet(s)
Bedroom Layout - Split
Closet Cabinetry
Custom Mirrors
Storage
Barbecue
Feature Descriptions
Accessibility: Accessible Bedroom, Accessible Central Living Area, Accessible Entrance
Appliances: Electric Water Heater, Dryer, Dishwasher, Electric Range, Ice Maker, Microwave, Refrigerator, Water Heater, Washer, Range
Exterior: Stucco, CBS
Flooring: Carpet, Laminate, Tile, Wood
Furnished: Negotiable
Laundry: Inside, Laundry Room, Washer Hookup
Lot: Corner Lot
Lot: Corner Lot
Parcel#: 342650005420003
Parking: Driveway, Garage Door Opener, Garage, Attached Garage, Attached, Golf Cart Parking
Parking Notes: Driveway, Garage Door Opener, Garage, Attached Garage
Patio/Porch: Patio - Covered, Patio - Screened, Porch - Open, Porch - Screened, Patio, Porch
Pets Allowed: No
Restrictions: Buyer Approval Required, Lease Restrictions
Security: Smoke Detector(s), Security Patrol
Sewer: Public Sewer
Special View Info: Garden
SQFT Living: 1428
Structure Type: House
Total Rooms: 6
Utilities: Sewer Available, Water Available
Utilities: Sewer Available, Water Available
Water: Public
Windows: Blinds
Room Sizes
Living Room: 20 X 25 Level Main
Kitchen: 11 X 12 Level Main
Primary Bedroom: 13 X 18 Level Main
Bedroom 2: 12 X 12 Level Main
Listed By / Shown By
Listed By
Agency Name: Premier Brokers International
Agency Phone: 561-855-6179
Shown By
Agent Name: Beverly Schocket
Agent Phone: Cell: (954) 610-8202
Agency Title: Realty 100

Estimate Your Payment
Estimated Payment
$ 514.61 per month $422.64 Principal & Interest $36.58 Property Tax $55.39 Homeowner's InsuranceChange Payment Information


Privacy Policy / DMCA Notice / ADA Accessibility


This site is hosted, designed and copyright
© 1994 - 2026 by
Delta Media Group, Inc. -- Patent Pending --
2 Guava Lane | MLS# B26049343
This single family home located at 2 Guava Lane, Port Saint Lucie, FL 34952 is currently listed for sale with an asking price of $189,900. This property was built in 2010 and has 2 bedrooms and 2 full baths with 2066 sq. ft. Guava Lane is located in the Spanish Lakes One subdivision. Search Spanish Lakes One real estate on bschocket.realty100.com today.