BeverlySchocket

BEDS1
BATHS1 full
SQUARE FEET657
MLS#O6449588
STATUSActive
PROPERTY TYPEResidential - Condominium
SUBDIVISIONVILLAS AT LAKESIDE A CONDO
Property Description
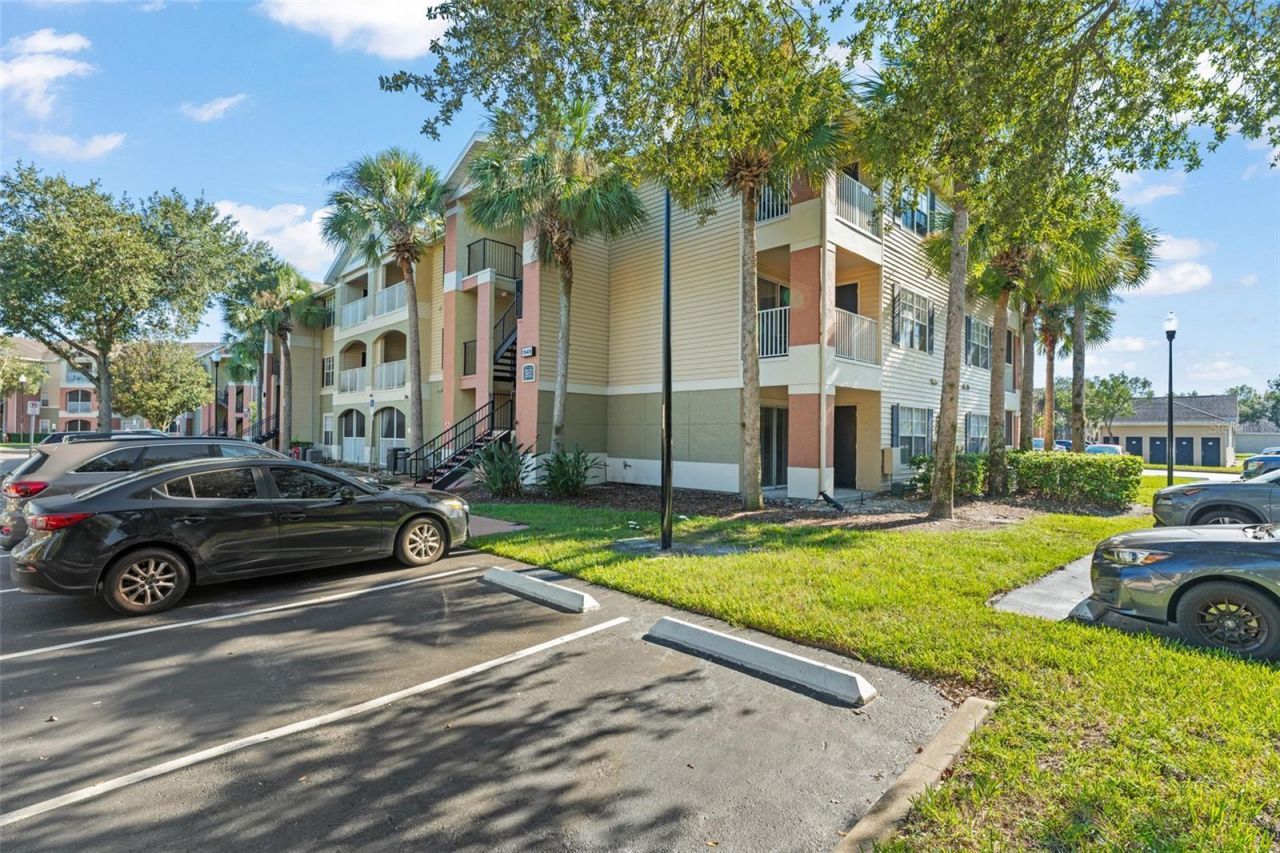
Welcome to 1949 Summer Club Drive, Unit 211, a charming 1-bedroom, 1-bathroom second-floor condo located in the Villas at Lakeside community in Oviedo. Offering 657 square feet of comfortable living space, this home features a practical layout designed for everyday convenience. The inviting living and dining areas provide a welcoming setting for relaxation and entertaining, while the bedroom offers a comfortable retreat with a walk-in closet.The kitchen provides a functional space for everyday cooking and meal preparation, while the convenient in-unit laundry adds practicality. Step outside to the screened-in balcony, offering a relaxing spot to enjoy fresh air and the Florida weather. Additional storage space provides room for personal belongings and everyday essentials.Residents of Villas at Lakeside can enjoy community amenities including a swimming pool, clubhouse, fitness center, playground, tennis courts, and walking areas near the scenic lake, offering opportunities for recreation and relaxation close to home.Located in Oviedo's 32765 area, the condo is convenient to shopping, dining, schools, parks, and everyday necessities. Nearby destinations include Oviedo Mall, the University of Central Florida, and local medical facilities. Convenient access to State Road 417, State Road 434, and surrounding major roadways makes it easy to reach Winter Park, Downtown Orlando, and other Central Florida destinations. With its functional layout, community amenities, and convenient location, this condo offers an appealing combination of comfort and accessibility.
Property Features
Property Type: Residential - Condominium
Cooling: Central Air
Heating: Central
Lot Size: 0.01 Acres
Roof Type: Shingle
Stories: 3.0
Taxes: $1,042
Year Built: 1998
Amenities
Ceiling Fans(s)
Crown Molding
Eat-in Kitchen
Solid Surface Counters
Walk-In Closet(s)
Balcony
Garden
Lighting
Sidewalk
Feature Descriptions
Additional Rooms: Inside Utility
Appliances: Dishwasher, Dryer, Microwave, Range, Refrigerator, Washer
Body of Water: BLUE LAKE
Community Features: Clubhouse, Fitness Center, Playground, Pool, Sidewalks, Tennis Court(s)
Directions: From SR-408-TOLL E (East-West Expy).Take exit 18 toward Daytona Beach onto SR-417-TOLL N (Central Florida GreeneWay).Take exit 41 toward Red Bug Lake Rd/Hospital.Turn left onto Red Bug Lake Rd toward Ovledomall.Turn left onto Slavia Rd.Turn right onto Sum
Exterior: Stucco, Frame
Flood Zone Code: X
Flooring: Carpet, Tile
Foundation: Slab
HOA Fee: 683/ Monthly
HOA Y/N: Yes
Home Warranty Y/N: No
Listing Terms: Cash, Conventional, VA Loan
Lot: Landscaped, Sidewalk, Paved
Lot Dimensions: 0.01
Other Equipment: Irrigation Equipment
Ownership: Fee Simple
Parking: Open
Parking Notes: Open
Patio/Porch: Screened
Pets Allowed: Yes
Pets Restrictions: Buyer to verify with HOA
Pets Weight (Max): 100
Property Attached Y/N: No
Property Sub-Type: Condominium
Sewer: Public Sewer
Showing Instructions: Sentri Lock Box, Appointment Only, ShowingTime
Special Sale Provisions: None
Utilities: Electricity Connected
Water: Public
Water Access Y/N: No
Water View: Lake
Windows: Blinds
Zoning: R-4
Room Sizes
Primary Bedroom: 14x14
Dining Room: 10x10
Living Room: 14x14
Kitchen: 10x5
Local Schools
High School: Lake Howell High
Middle School: Tuskawilla Middle
Elementary School: Rainbow Elementary
Listed By / Shown By
Listed By
Agency Name: KELLER WILLIAMS REALTY AT THE PARKS
Agency Contact: 407-629-4420
Shown By
Agent Name: Beverly Schocket
Agent Phone: Cell: (954) 610-8202
Agency Title: Realty 100

Estimate Your Payment
Estimated Payment
$ 514.76 per month $378.35 Principal & Interest $86.83 Property Tax $49.58 Homeowner's InsuranceChange Payment Information



Member Participants (and their affiliated licensees, if applicable) shall indicate on their websites that IDX information is provided exclusively for consumers’ personal non-commercial use, that it may not be used for any purpose other than to identify prospective properties consumers may be interested in purchasing, that the data is deemed reliable but is not guaranteed by MLS GRID, and that the use of the MLS GRID Data may be subject to an end user license agreement prescribed by the Member Participant’s applicable MLS if any and as amended from time to time. MLS GRID may, at its discretion, require use of other disclaimers as necessary to protect Member Participant, and/or their MLS from liability.
Based on information submitted to the MLS GRID. All data is obtained from various sources and may not have been verified by broker or MLS GRID. Supplied Open House Information is subject to change without notice. All information should be independently reviewed and verified for accuracy. Properties may or may not be listed by the office/agent presenting the information.
Privacy Policy / DMCA Notice / ADA Accessibility


This site is hosted, designed and copyright
© 1994 - 2026 by
Delta Media Group, Inc. -- Patent Pending --
1949 Summer Club Drive , Unit 211 | MLS# O6449588
This condo located at 1949 Summer Club Drive , Unit 211, Oviedo, FL 32765 is currently listed for sale with an asking price of $170,000. This property was built in 1998 and has 1 bedrooms and 1 full baths with 657 sq. ft. Summer Club Drive , Unit 211 is located in the VILLAS AT LAKESIDE A CONDO subdivision. Search VILLAS AT LAKESIDE A CONDO real estate on bschocket.realty100.com today.