BeverlySchocket

BEDS4
BATHS2 full 1 partial
SQUARE FEET2,420
MLS#O6447653
STATUSPending
PROPERTY TYPEResidential - Single Family
SUBDIVISIONIVANHOE SHORES
Property Description
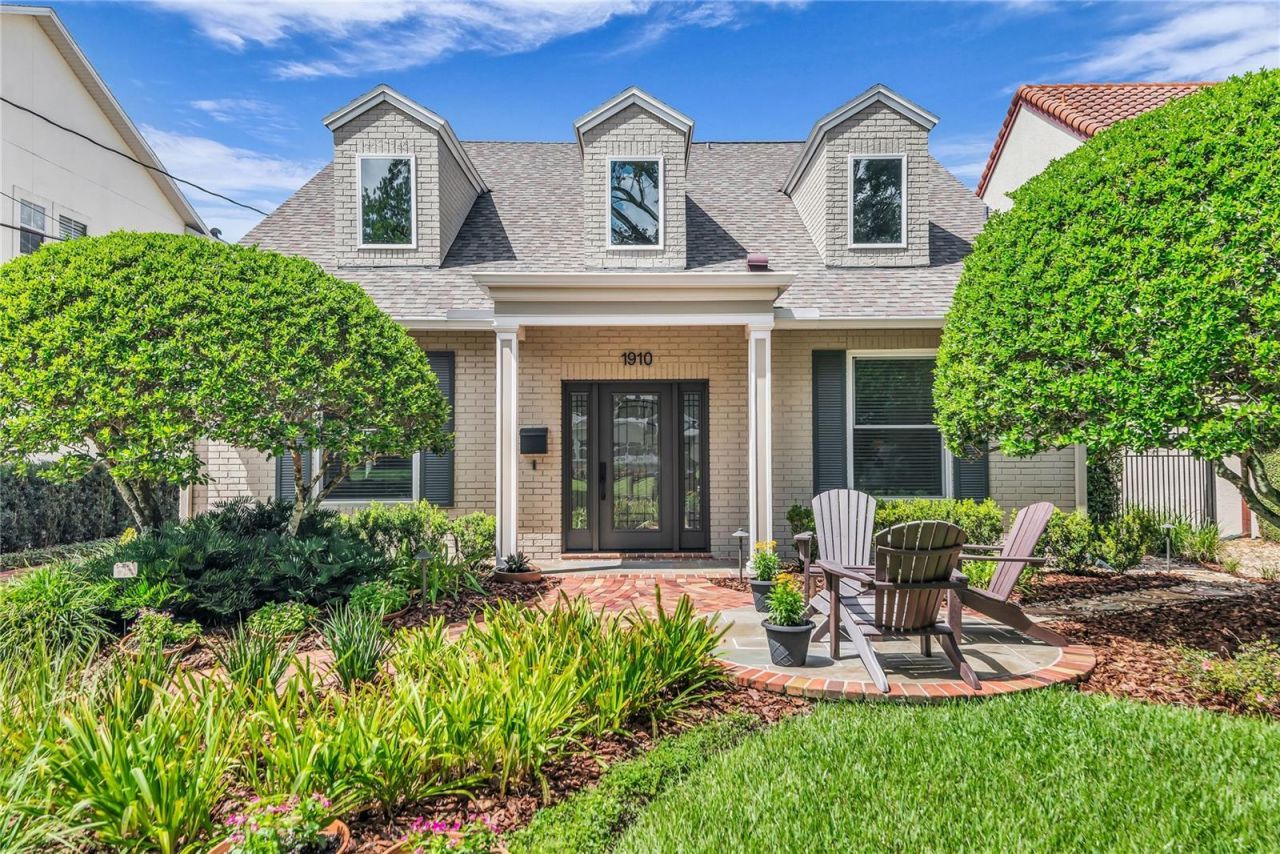
AN INCREDIBLE OPPORTUNITY IN THE LAKE IVANHOE DISTRICT OF COLLEGE PARK. First time offered to the market since it was built, this exceptional residence occupies one of the neighborhood's most admired and tightly held locations. Just one block from Lake Ivanhoe and perfectly positioned between Edgewater Drive and Ivanhoe Village.Built by highly regarded Central Florida custom builder Silliman Homes, the residence reflects the builder's reputation for thoughtful design, quality construction, and distinctive homes within established neighborhoods such as College Park and Winter Park.This is a particularly rare offering for College Park: a mid-era home that delivers the solid block-on-slab construction and modern scale buyers want, while avoiding many of the compromises often associated with much older housing stock. Soaring vaulted ceilings on both levels, a dramatic two-story foyer and family room, a private ground-floor primary suite, and an open, light-filled floor plan give the home a sense of volume and architectural presence that feels far more current than its original build date suggests.A substantial redesign and renovation in 2015-2017 further transformed the home, including an expansive kitchen, updated baths, and refreshed interior spaces that give the residence an effective age and overall feel closer to a much newer home. Major recent updates include a 2025 roof, 2021 HVAC system, and replacement of select windows.The rear of the home opens directly from the main living areas into an extraordinary tropical outdoor setting that feels like a private resort. The pool, surrounding hardscape, lush mature landscaping, multiple entertaining areas, and detached structure combine to create a true backyard oasis....not simply an outdoor feature, but a natural extension of the interior living space.The setting is equally compelling. This immediate pocket of College Park is known for some of the area's most distinctive and interesting homes, mature landscaping, and close proximity to the lake. From the property, Lake Ivanhoe comes into view almost immediately as you begin walking toward the water. The public boat launch, neighborhood parks, desirable Princeton Elementary, the College Park Community Center and Pool, Edgewater Drive shops and restaurants, and the wine bars, coffee shops, restaurants, and antique stores of Ivanhoe Village are all close at hand.Few homes combine this location, construction quality, scale, updates, architectural character, and outdoor environment at this price point. For buyers who have been waiting for something truly special in the Lake Ivanhoe District of College Park, this is a rare opportunity
Property Features
Property Type: Residential - Single Family
Cooling: Central Air
Garage: 2 car attached
Heating: Central, Electric
Home Style: Custom
Lot Size: 0.16 Acres
Roof Type: Shingle
Stories: 2.0
Taxes: $5,767
Year Built: 1996
Amenities
Cathedral Ceiling(s)
Eat-in Kitchen
High Ceilings
Kitchen/Family Room Combo
Living Room/Dining Room Combo
Open Floorplan
Primary Bedroom Main Floor
Solid Surface Counters
Solid Wood Cabinets
Split Bedroom
Stone Counters
Thermostat
Window Treatments
Feature Descriptions
Additional Rooms: Bonus Room, Inside Utility
Appliances: Built-In Oven, Cooktop, Dishwasher, Disposal, Dryer, Microwave, Range Hood, Refrigerator, Washer
Days on Site: 6
Directions: From Yale St heading East from Edgewater Dr turn right on Gerda...home is on the right!
Exterior: Block, Stucco
Flood Zone Code: X
Flooring: Tile, Wood
Foundation: Slab
Garage Dimensions: 20X20
Home Warranty Y/N: No
Listing Terms: Cash, Conventional, FHA, VA Loan
Lot Dimensions: 0.16
Other Equipment: Irrigation Equipment
Other Structures: Storage
Ownership: Fee Simple
Parking: Guest, On Street, Workshop in Garage
Parking Notes: Guest, On Street, Workshop in Garage
Patio/Porch: Deck, Front Porch, Patio
Pool: In Ground
Property Attached Y/N: No
Property Sub-Type: Single Family Residence
Security: Security System Owned
Sewer: Public Sewer
Showing Instructions: ShowingTime
Spa: In Ground
Special Sale Provisions: None
Swimming Pool: Yes
Utilities: BB/HS Internet Available, Cable Available
Vegetation: Mature Landscaping, Trees/Landscaped
Water: Public
Water Access Y/N: No
Zoning: R-1/T/W/RP
Room Sizes
Foyer: 8x5
Living Room: 14x12
Dining Room: 12x11
Kitchen: 22x11
Family Room: 21x18
Primary Bedroom: 13x12
Primary Bathroom: 13x12
Bedroom 2: 13x13
Bedroom 3: 13x12
Bedroom 4: 12x10
Local Schools
High School: Edgewater High
Middle School: College Park Middle
Elementary School: Princeton Elem
Listed By / Shown By
Listed By
Agency Name: KELLER WILLIAMS REALTY AT THE PARKS
Agency Contact: 407-629-4420
Shown By
Agent Name: Beverly Schocket
Agent Phone: Cell: (954) 610-8202
Agency Title: Realty 100

Estimate Your Payment
Estimated Payment
$ 3,121.16 per month $2,334.62 Principal & Interest $480.58 Property Tax $305.96 Homeowner's InsuranceChange Payment Information



Member Participants (and their affiliated licensees, if applicable) shall indicate on their websites that IDX information is provided exclusively for consumers’ personal non-commercial use, that it may not be used for any purpose other than to identify prospective properties consumers may be interested in purchasing, that the data is deemed reliable but is not guaranteed by MLS GRID, and that the use of the MLS GRID Data may be subject to an end user license agreement prescribed by the Member Participant’s applicable MLS if any and as amended from time to time. MLS GRID may, at its discretion, require use of other disclaimers as necessary to protect Member Participant, and/or their MLS from liability.
Based on information submitted to the MLS GRID. All data is obtained from various sources and may not have been verified by broker or MLS GRID. Supplied Open House Information is subject to change without notice. All information should be independently reviewed and verified for accuracy. Properties may or may not be listed by the office/agent presenting the information.
Privacy Policy / DMCA Notice / ADA Accessibility


This site is hosted, designed and copyright
© 1994 - 2026 by
Delta Media Group, Inc. -- Patent Pending --
1910 Gerda Terrace | MLS# O6447653
This single family home located at 1910 Gerda Terrace, Orlando, FL 32804 is currently listed for sale with an asking price of $1,049,000. This property was built in 1996 and has 4 bedrooms and 2 full and 1 partial baths with 2420 sq. ft. Gerda Terrace is located in the IVANHOE SHORES subdivision. Search IVANHOE SHORES real estate on bschocket.realty100.com today.